SIGN UP Login/Register
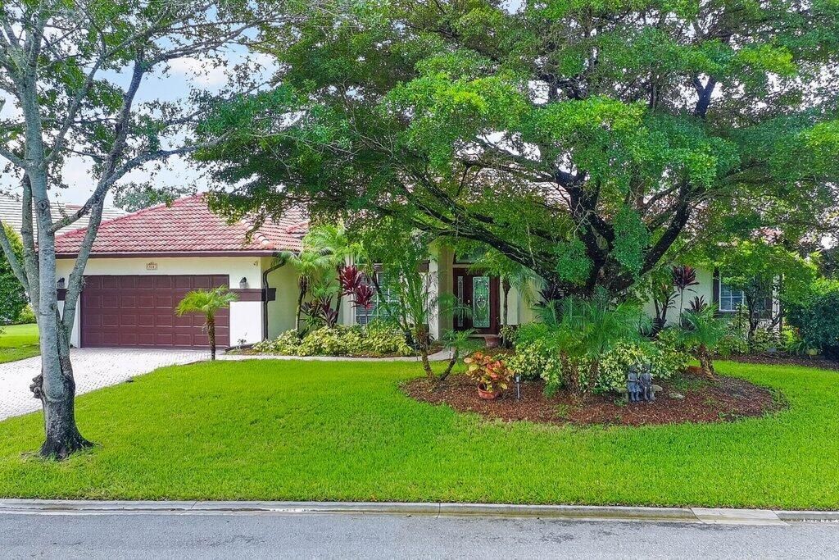
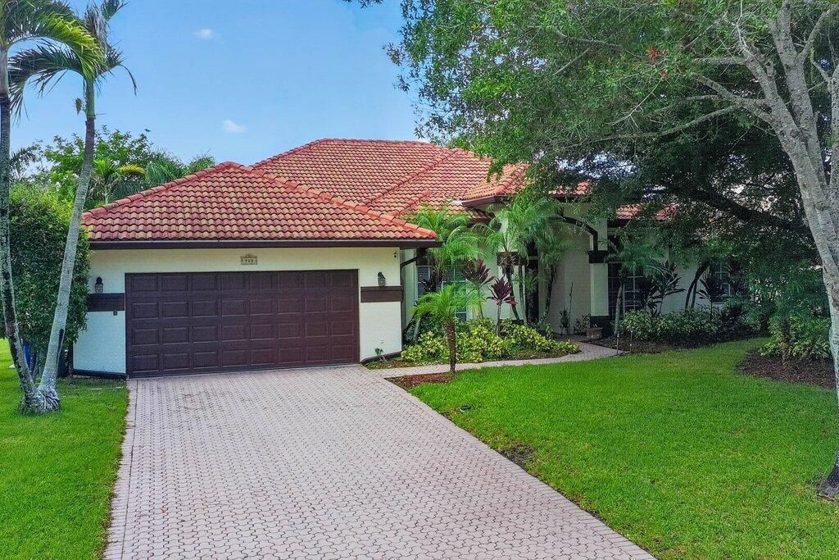
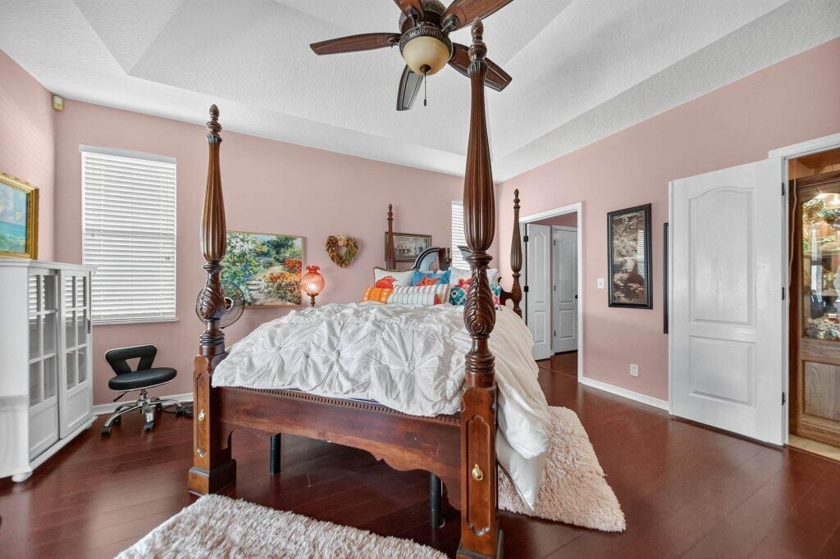
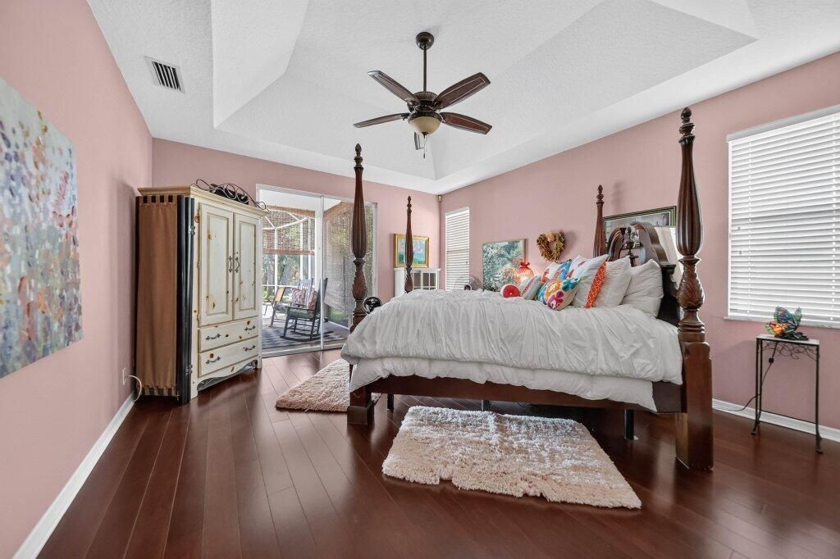
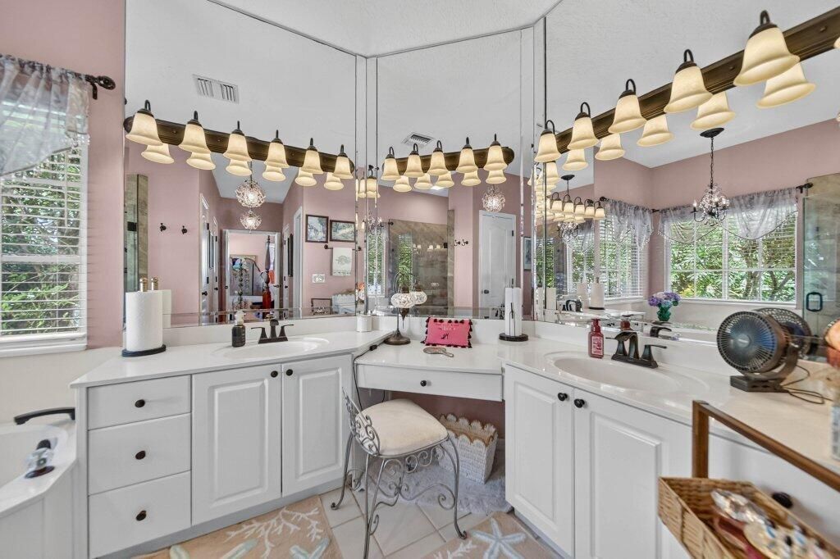
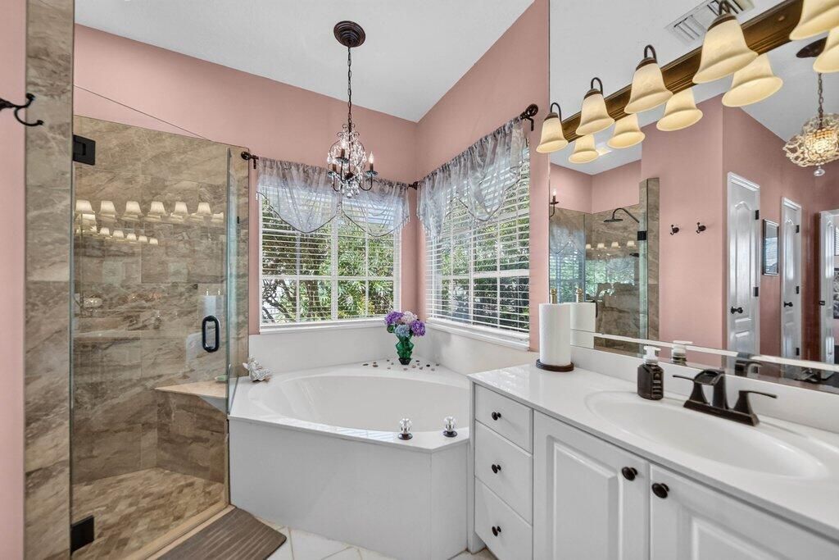
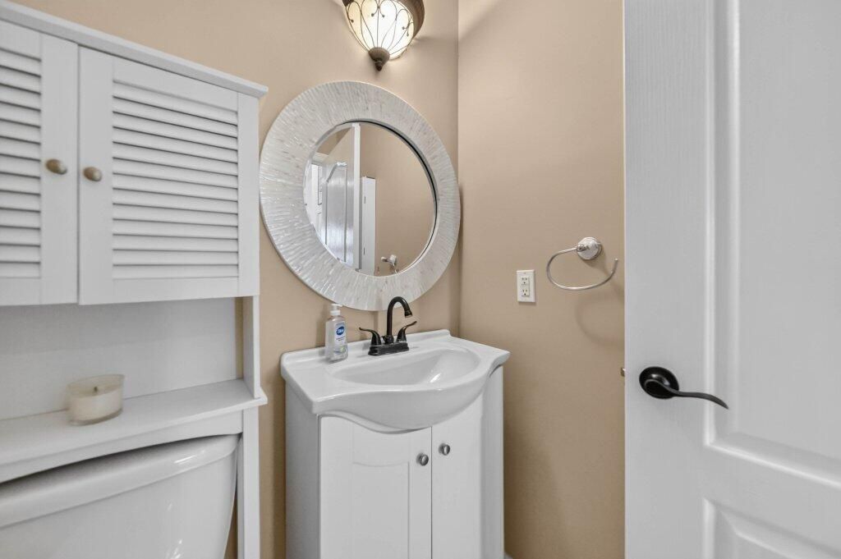
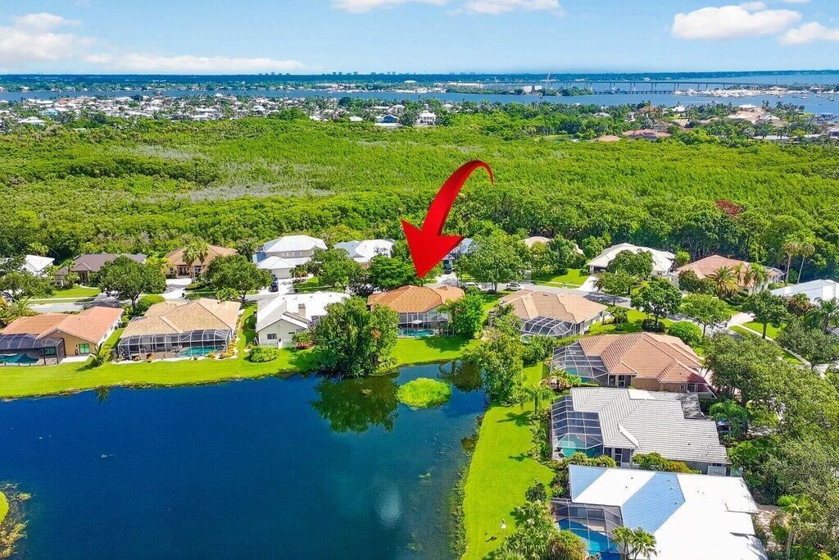
913 SW Lighthouse Drive, Palm City, FL 34990 Photo
New - 17 Hours Ago
913 SW Lighthouse Drive, Palm City, FL 34990 Photo
New - 17 Hours Ago
913 SW Lighthouse Drive, Palm City, FL 34990 Photo

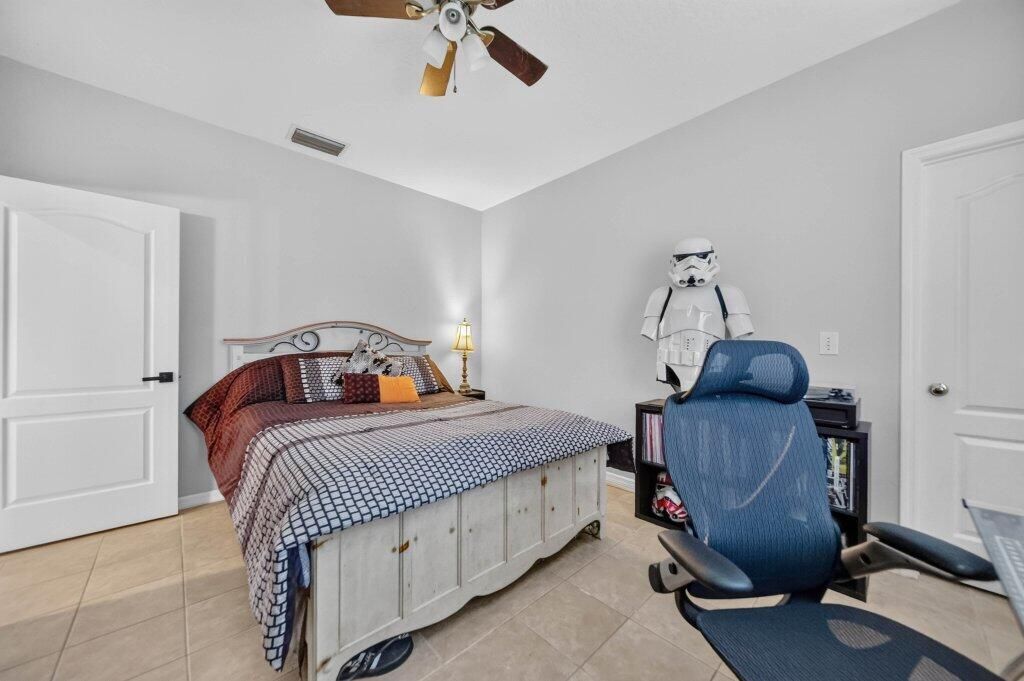
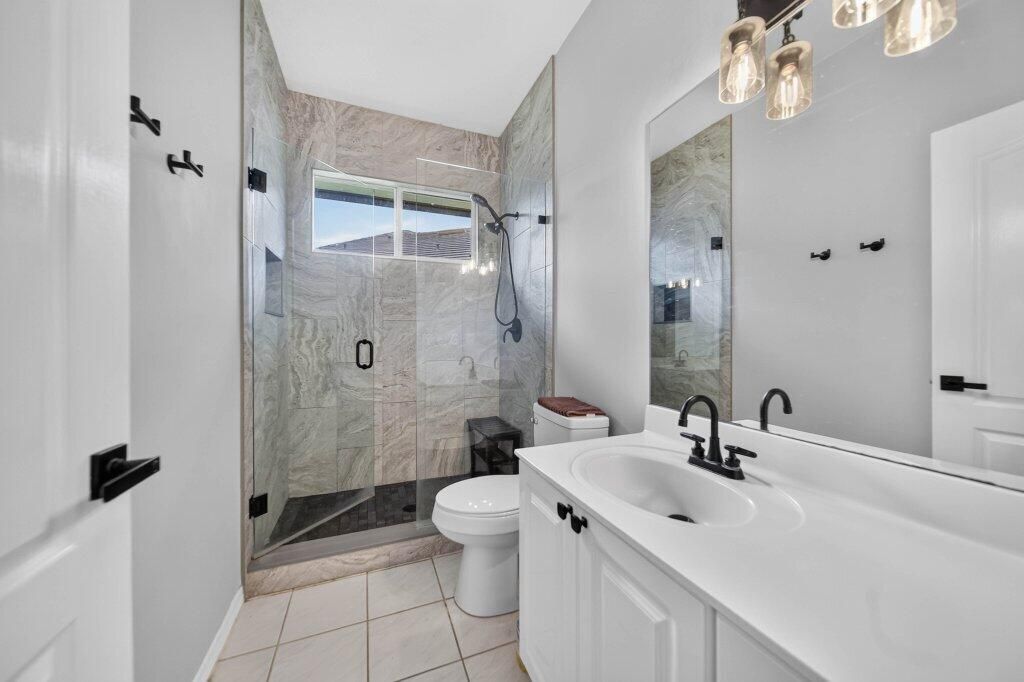
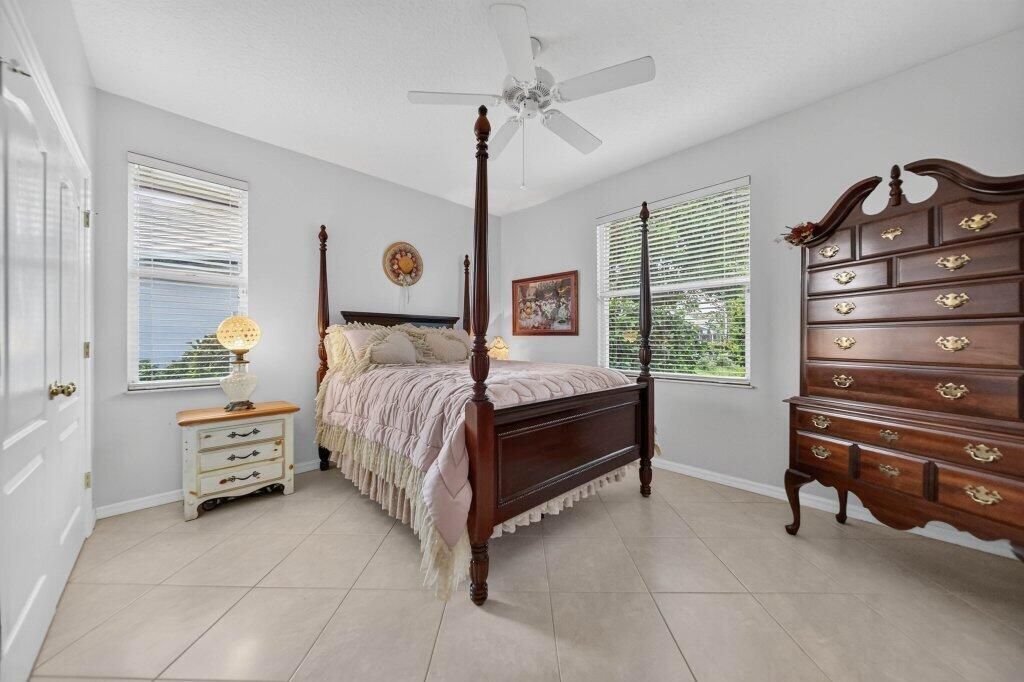
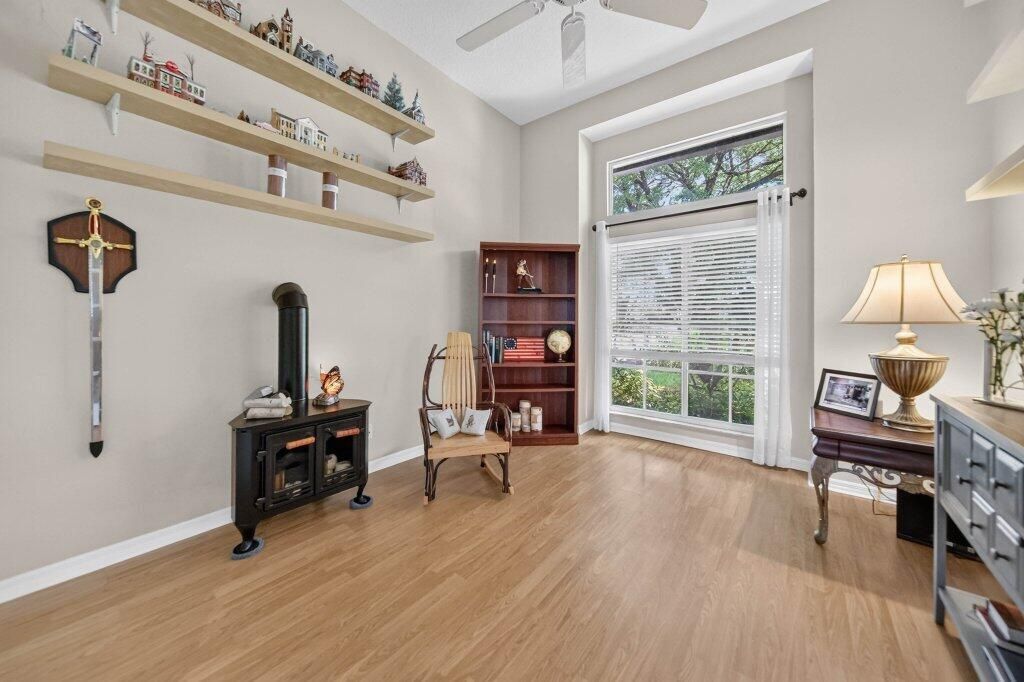
32 Total Photos [Click to View All]

913 SW Lighthouse Drive Palm City, FL 34990
$779,900
  • Beds
    4
  • Baths
    2 full 1 partial
  • Total Square Feet
    3,345
  • Lot Size
    0.21 acre(s)

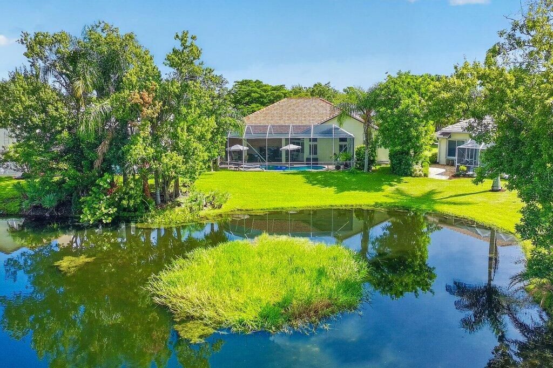
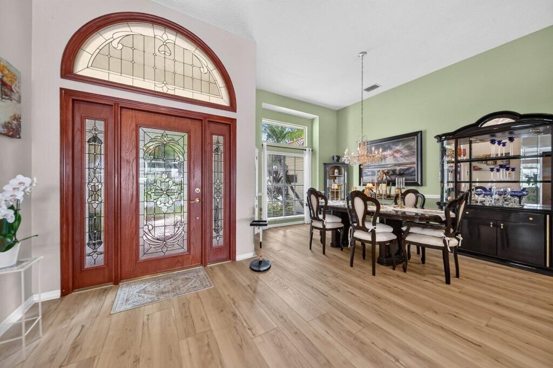
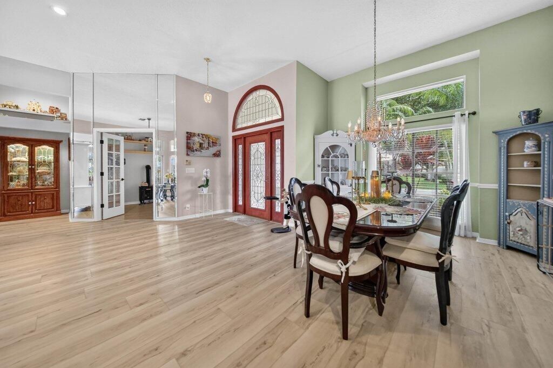
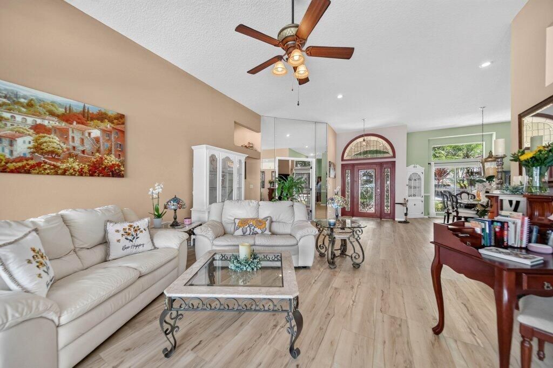
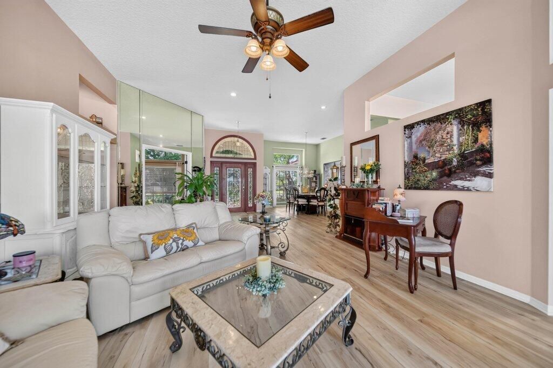
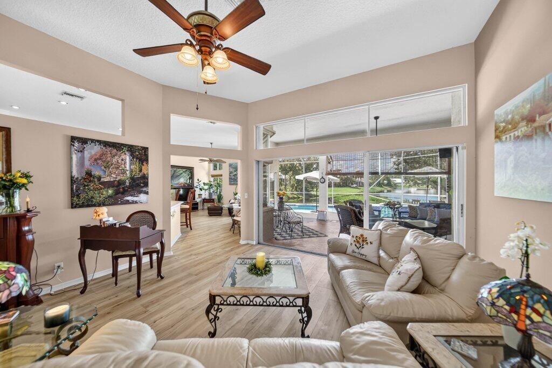
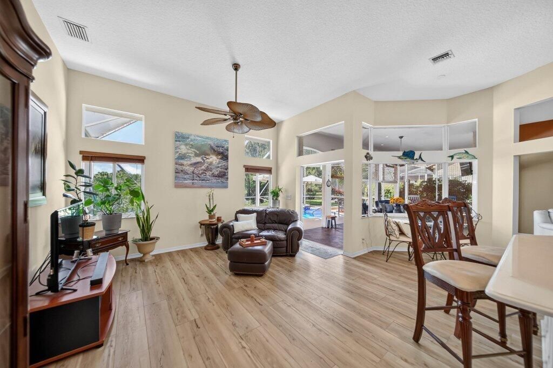
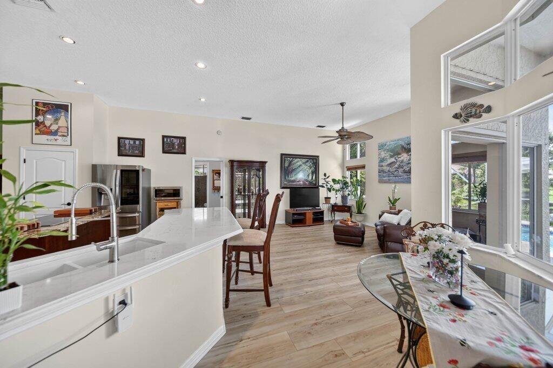
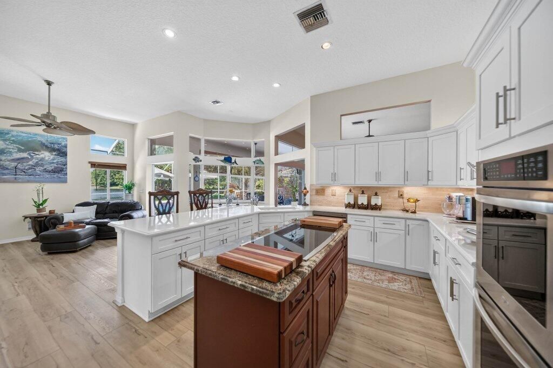
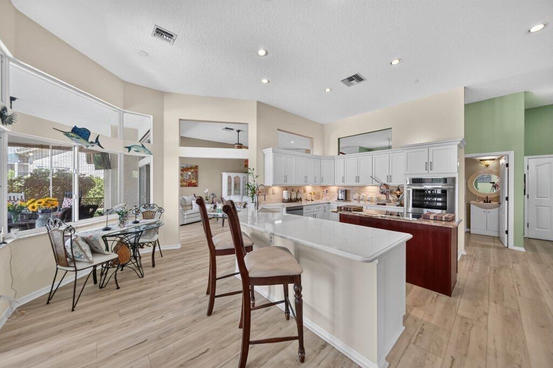
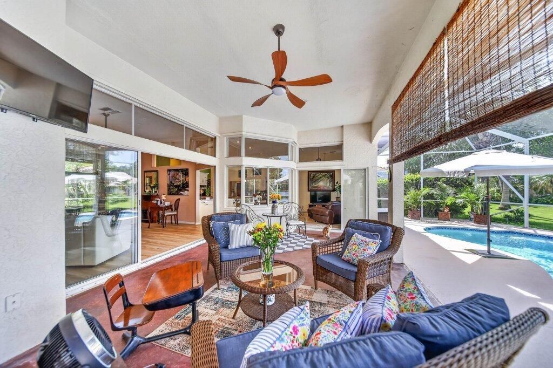
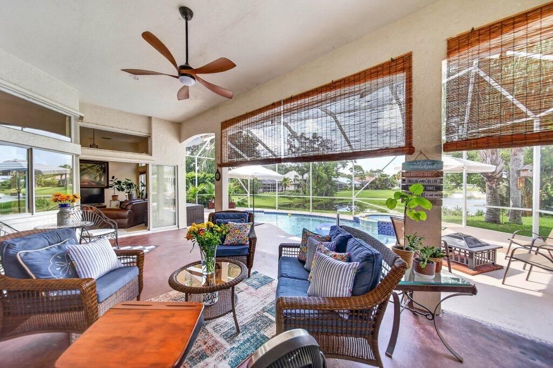
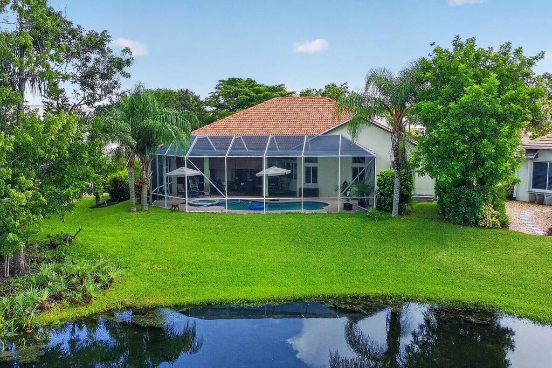
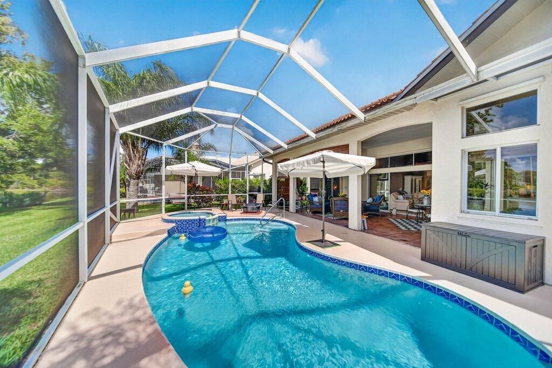
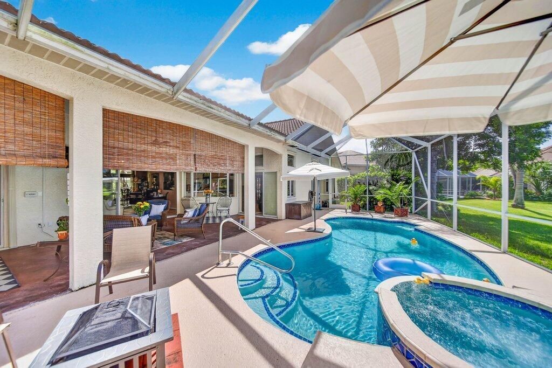
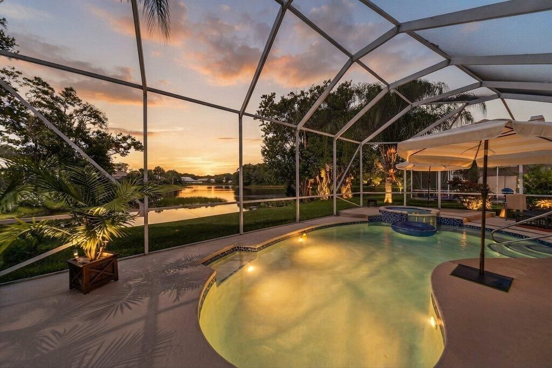
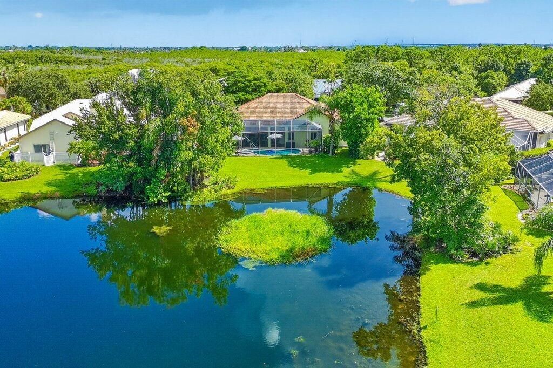
From the moment you enter this lakefront single-family residence, you are welcomed by soaring high ceilings & an abundance of natural light. Open the sliding glass doors to seamlessly extend your living space onto a colossal lanai, where peaceful panoramic views of the lake & preserve await. Whether you are unwinding or hosting a barbecue, the custom kidney shaped pool & attached spa offer the ultimate spot to relax with a refreshing beverage. Start your mornings to the gentle sounds of local ...

View More

Property Summary

MLS Number: B26069521
Status: Active
Subdivision: HARBOUR POINTE
County: Martin
Bedrooms: 4
Total Square Feet: 3,345
Price Per Sq. Ft.: $233
Style: Ranch
New Constuction: No
Waterfront: Yes
Property Type: Residential - Single Family
Cooling: Central Air, Ceiling Fan(s)
Garage: 2 car attached
Heating: Central
Lot Size: 0.21 Acres
Roof Type: Barrel, Tile
Stories: 1.0
Taxes: $4,812
Year Built: 1993
HOA Fee: $716/ Quarterly

Featured Amenities

Built-in Features
High Ceilings
Kitchen Island
Walk-In Closet(s)
Bedroom Layout - Split
Pull Down Stairs
Sidewalks
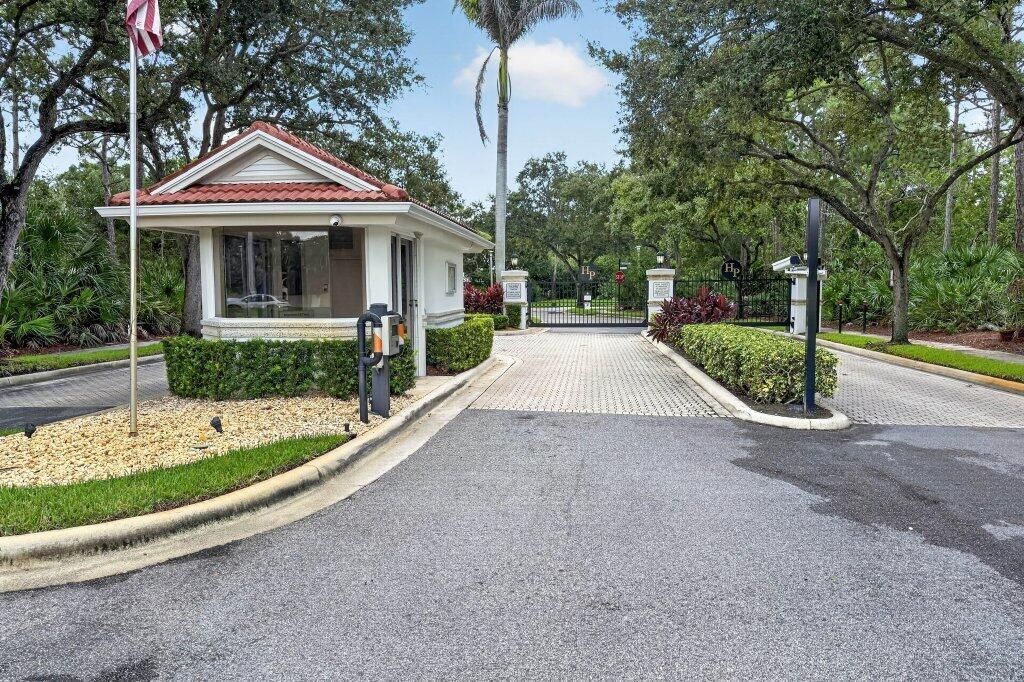
Gated

Property Details

Appliances: Electric Water Heater, Cooktop, Dryer, Disposal, Dishwasher, Ice Maker, Oven, Refrigerator, Water Heater, Washer, Electric Cooktop
Association: Coastal Property Management
Association Fee Includes: Cable TV, Common Areas
Door Features: French Doors
Exterior: Concrete, Stucco, Concrete Block - With Stucco
Outdoor Features: Misting System
Flooring: Ceramic Tile, Tile, Wood
Furnished: Unfurnished
Home Style: Ranch
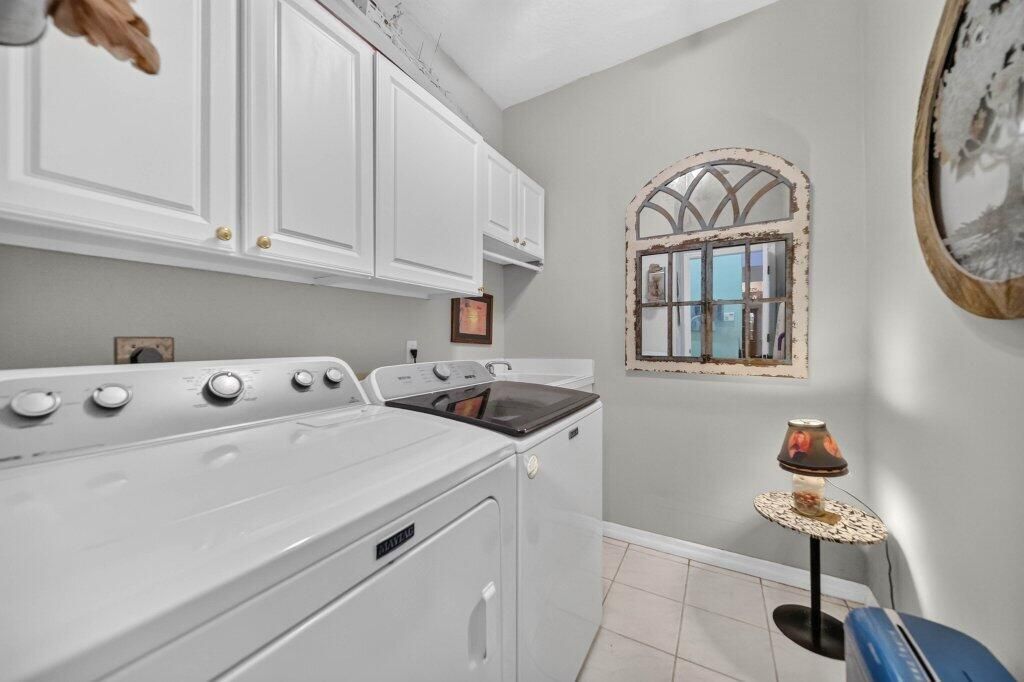
Laundry: Laundry Closet, Electric Dryer Hookup, Inside, Laundry Room, Sink, Washer Hookup, Laundry Tub
Lot: Sidewalks
Lot: Sidewalks
Lot Dimensions: IRR
Parcel#: 063841008000011000
Parking: Driveway, Garage Door Opener, Garage, Attached Garage, Attached
Parking Notes: Driveway, Garage Door Opener, Garage, Attached Garage
Patio/Porch: Patio - Covered, Patio - Screened, Patio
Pets Allowed: Yes, Breed Restrictions, Cats OK, Dogs OK
Pool: In Ground, Pool/Spa Combo, Screen Enclosure, Concrete, Free Form, Private
Restrictions: Buyer Approval Required, Parking - No RV
Security: yes
Security: Smoke Detector(s), Security System Owned, Gated - No Guard
Sewer: Public Sewer
Spa: Yes
Spa: In Ground
Special View Info: Water, Lake
Sprinkler: Auto Sprinkler
SQFT Living: 2430
Structure Type: House
Swimming Pool: Yes
Total Rooms: 10
Utilities: Cable Available, Electricity Connected, Sewer Available, Underground Utilities
Water: Public
Waterfront Features: Lake Front
Windows: Single Hung Metal
Construction: Concrete,Stucco,Concrete Block - With Stucco

Room Sizes

Bedroom 2: 12 X 14
Bedroom 3: 13 X 12
Bedroom 4: 15 X 11
Dining Room: 15 X 11
Family Room: 12 X 15
Kitchen: 17 X 13
Living Room: 14 X 16
Primary Bedroom: 16 X 14
Utility Room: 6 X 9

Local Schools

High School: Martin County
Middle School: Hidden Oaks
Elementary School: Bessey Creek

Neighborhood Information

Neighborhood Map

Neighborhood Hero

Neighborhood Highlights

Neighborhood Characteristics

Neighborhood Market Trend

Neighborhood Schools

Courtesy of

Agency Name: Laviano & Associates Real Esta
Agent Name: Angelina Laviano
Agency Phone: 772-781-1700

agent picture

Presented by

Agent Name: Matthew McCall
Agent Phone: 561.781.5761
Agency Title: Illustrated Properties
Request Info

IDX logo

Matthew McCall
ipre.com
Agent Cell:
352.359.7070
Office Phone:
561.746.0008

Mortgage Calculator

%
years/fixed
yearly
yearly (est.)

Estimated Payment

$ 4,457.89 Principal & Interest $3,829.42 Property Tax $401.00 Homeowner's Insurance $227.47
Mortgage Logo

Login to My Illustrated Account