SIGN UP Login/Register
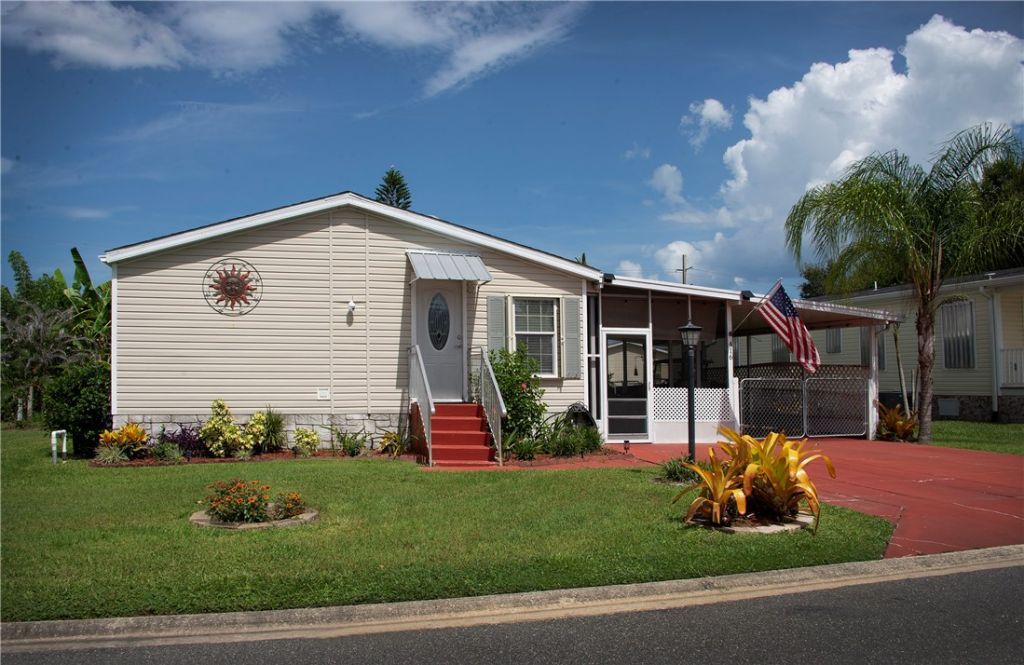
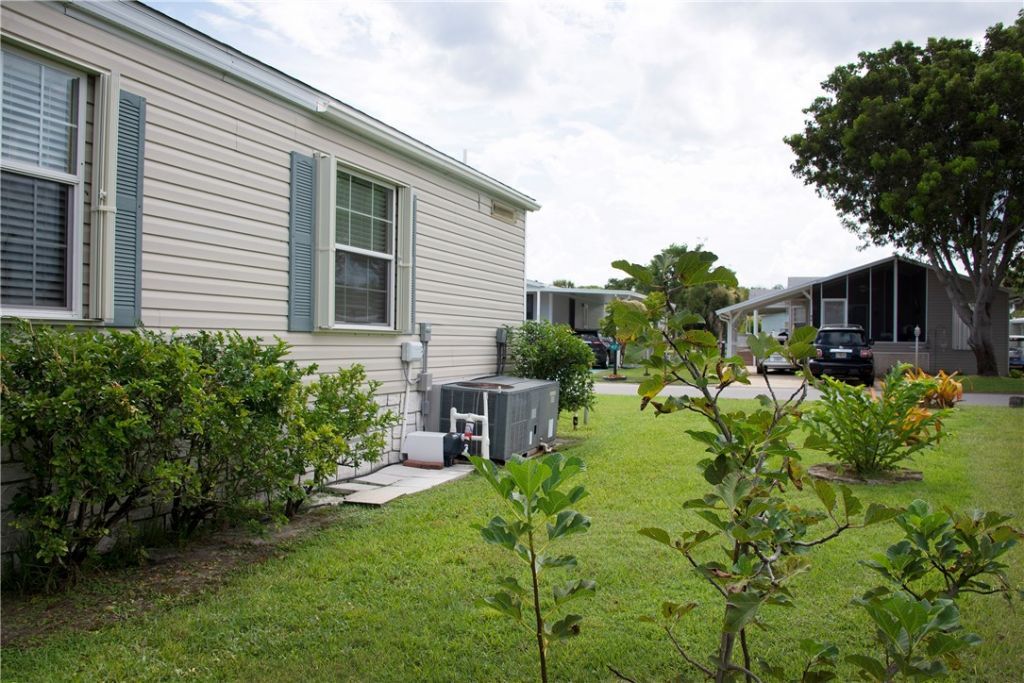
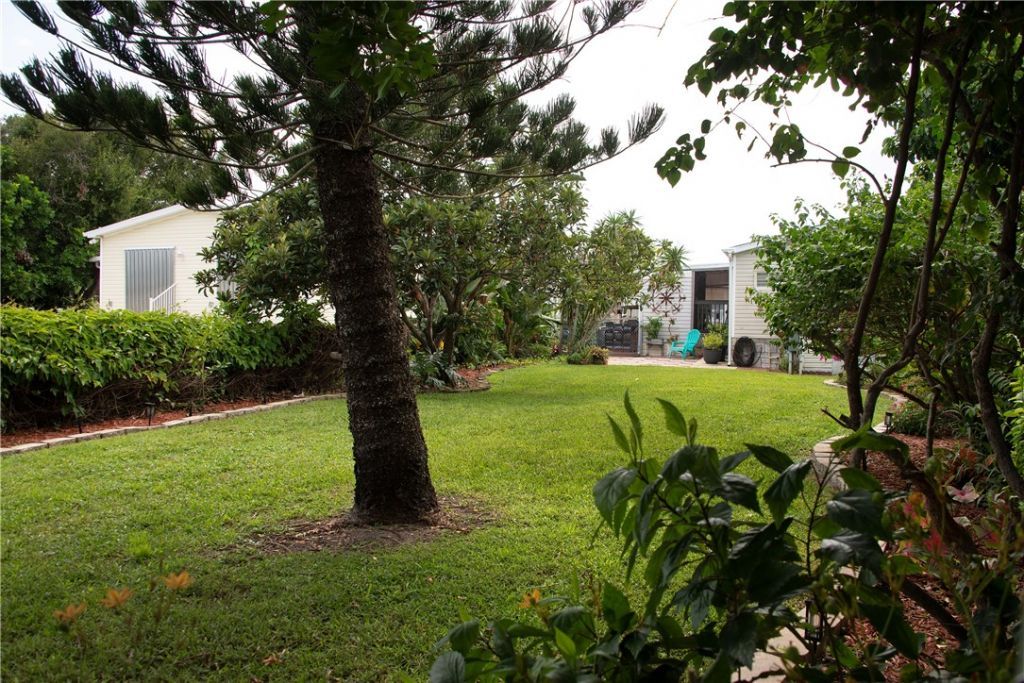
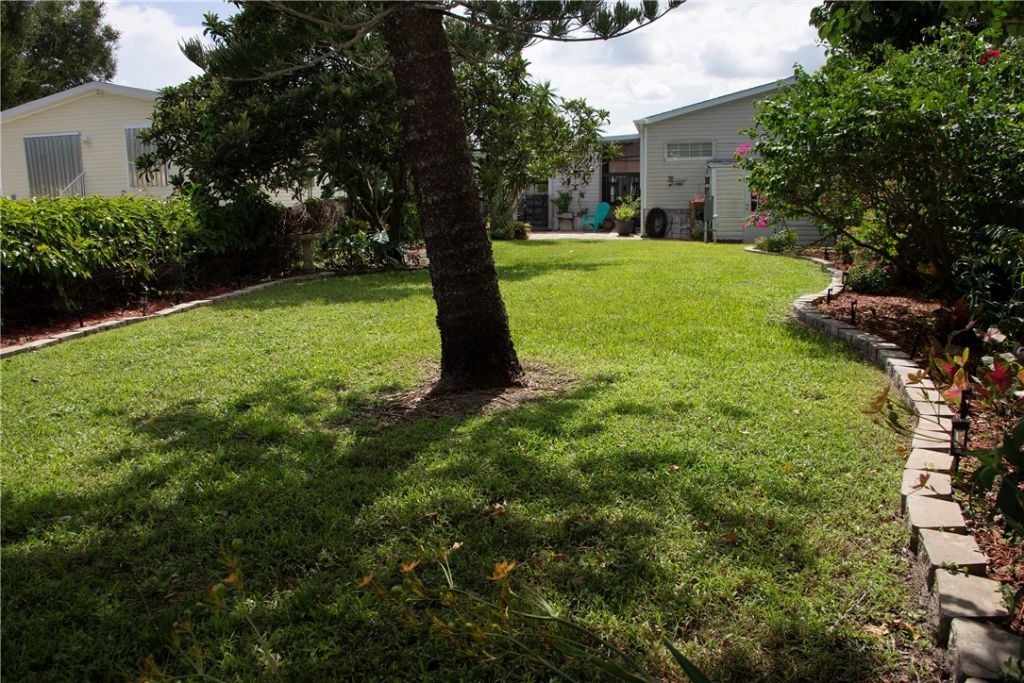
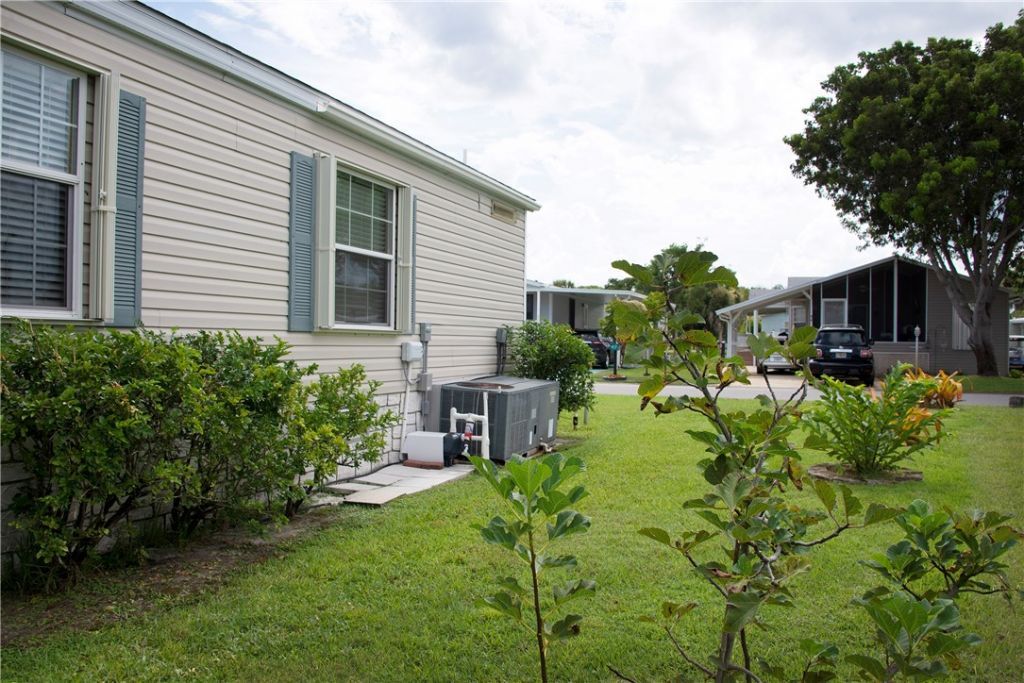
416 Plover Drive, Barefoot Bay, FL 32976 Photo
New - 20 Hours Ago
416 Plover Drive, Barefoot Bay, FL 32976 Photo
New - 20 Hours Ago
416 Plover Drive, Barefoot Bay, FL 32976 Photo

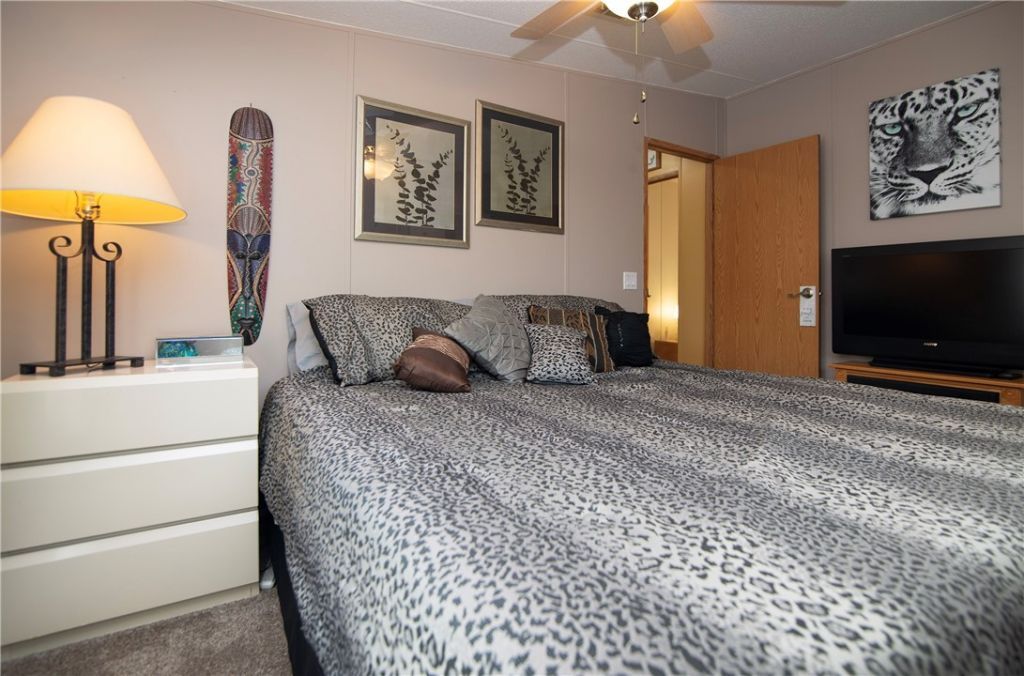
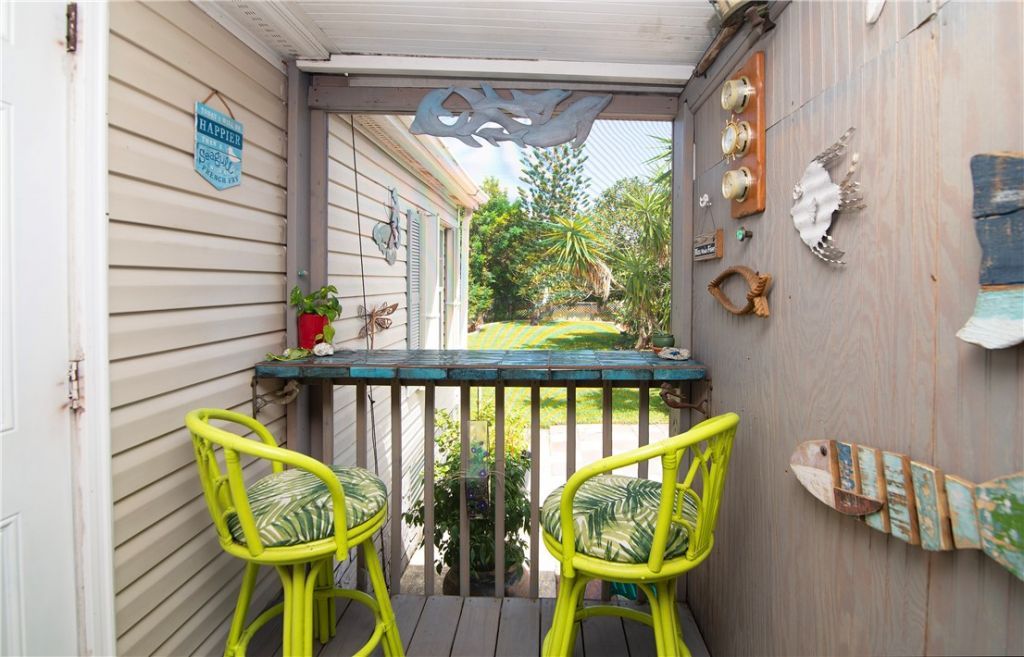
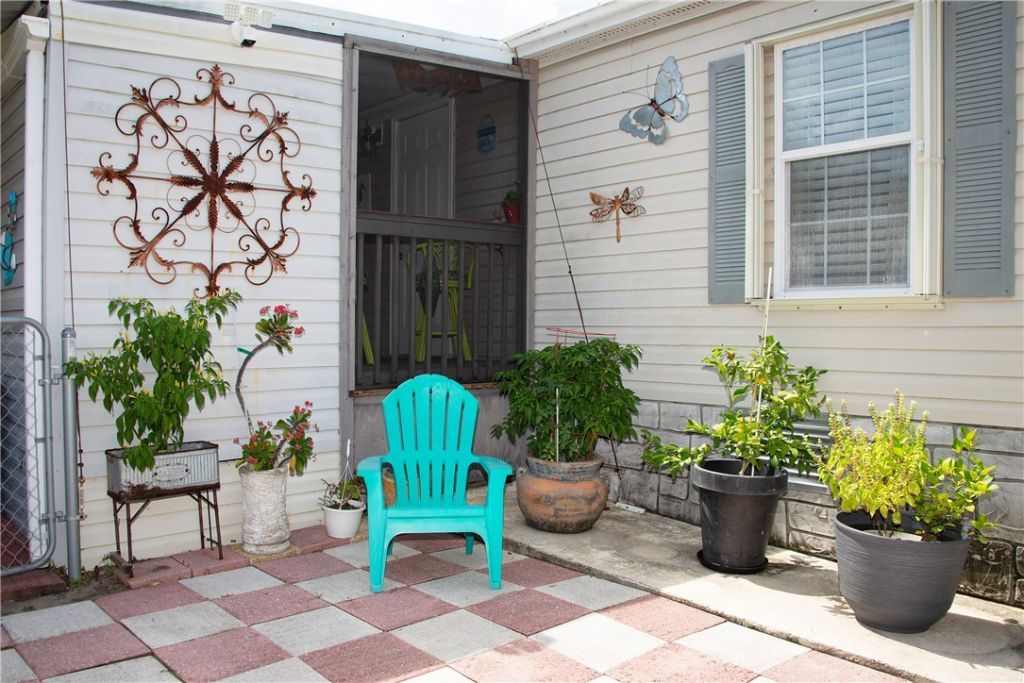
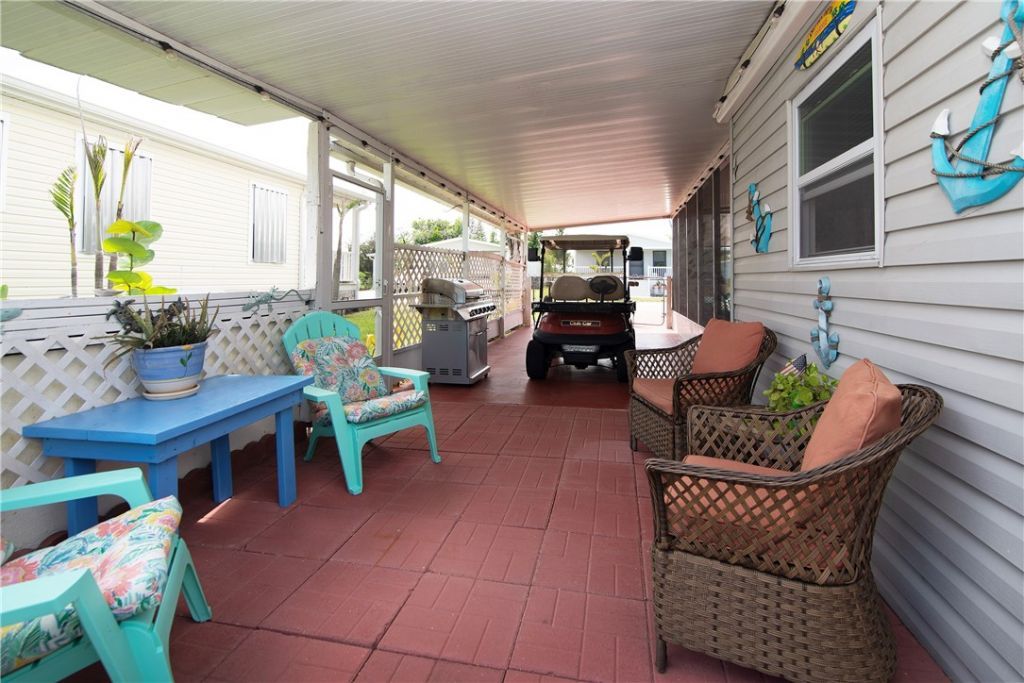
36 Total Photos [Click to View All]

416 Plover Drive Barefoot Bay, FL 32976
$240,000
  • Beds
    3
  • Baths
    2 full
  • Total Square Feet
    1,200
  • Lot Size
    0.21 acre(s)

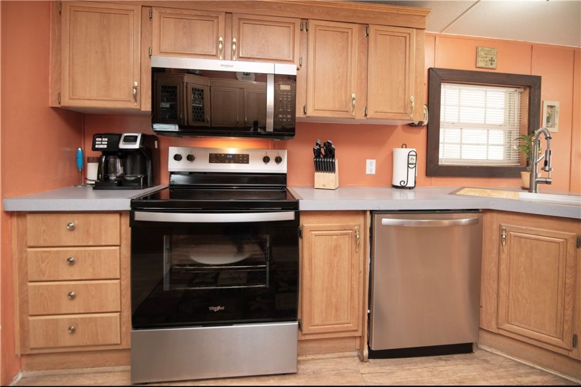
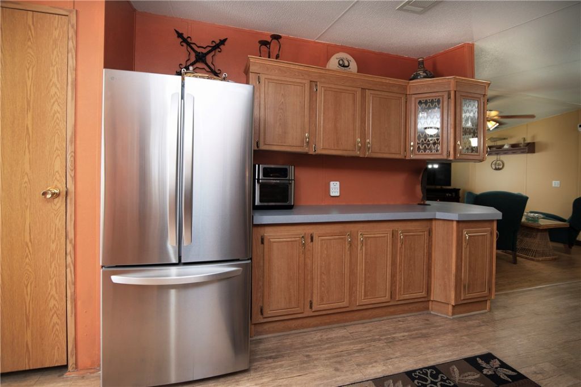
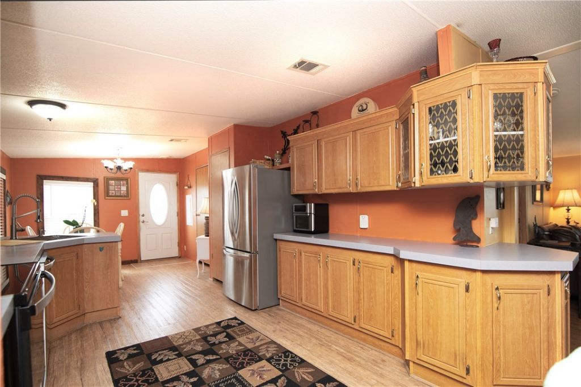
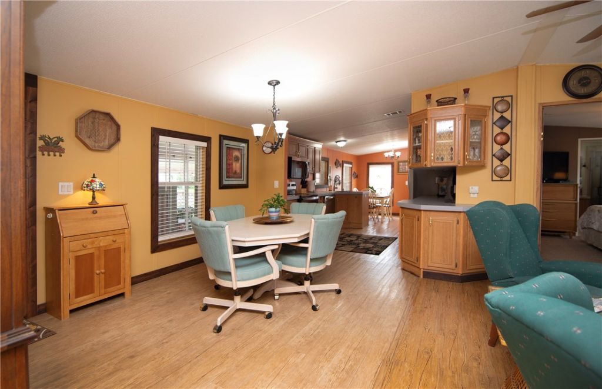
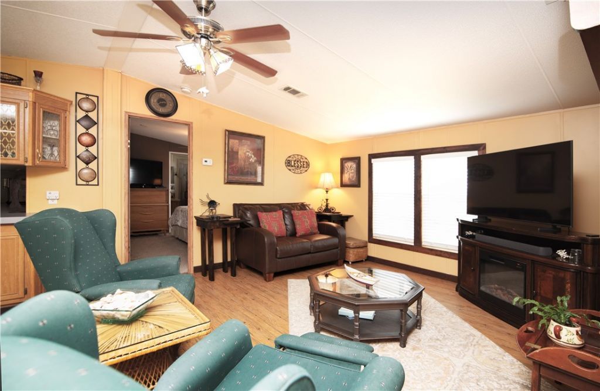
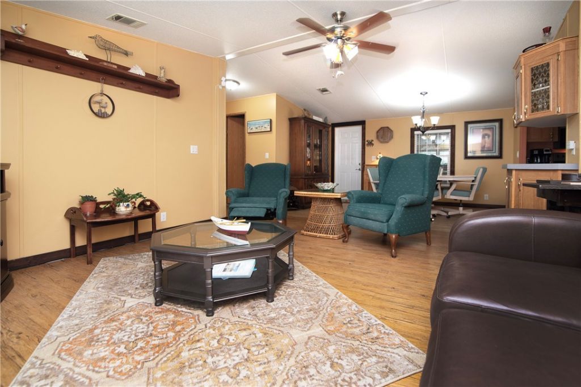
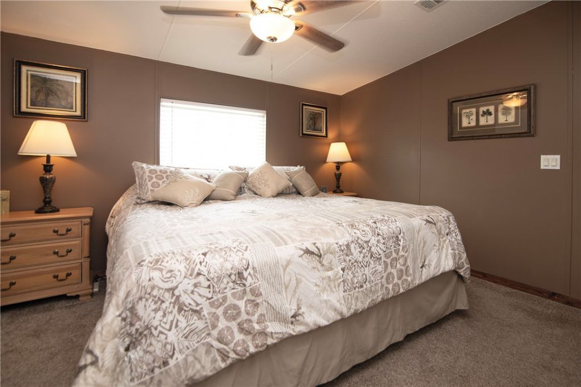
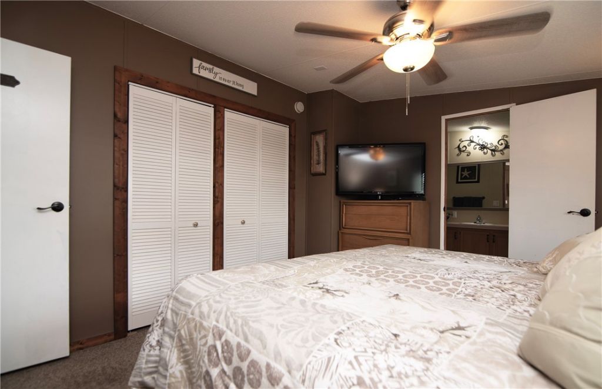
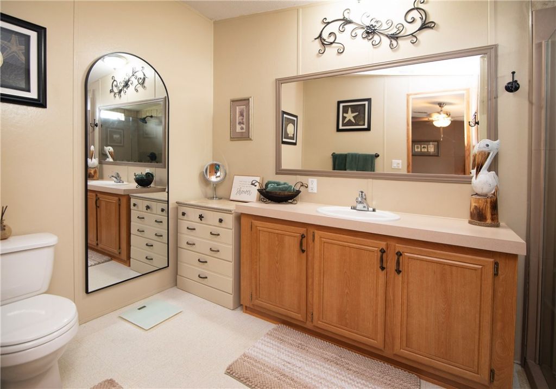
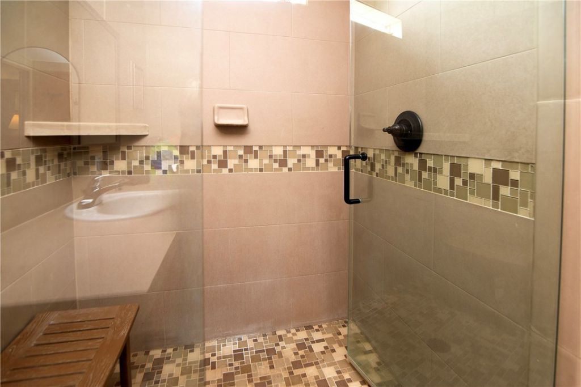
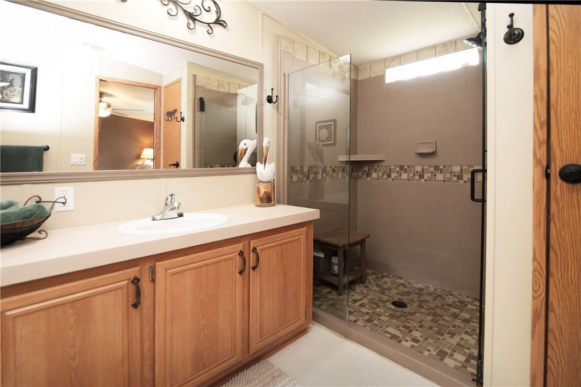
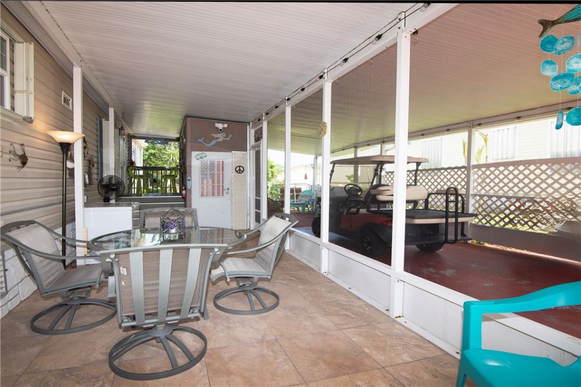
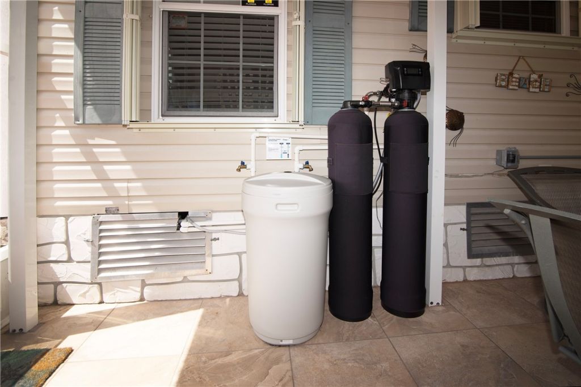
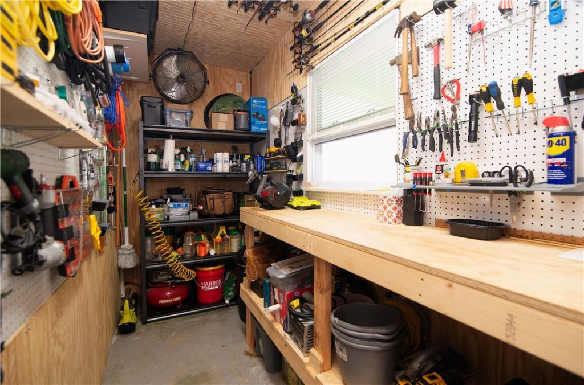
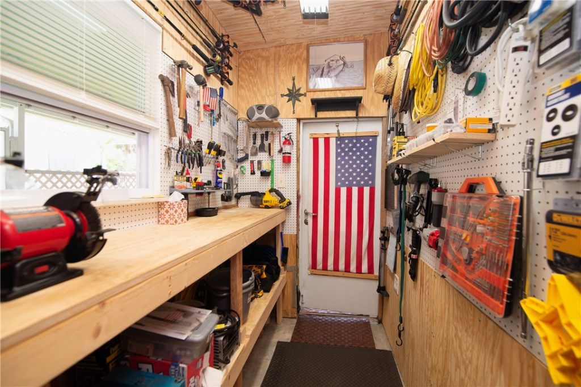
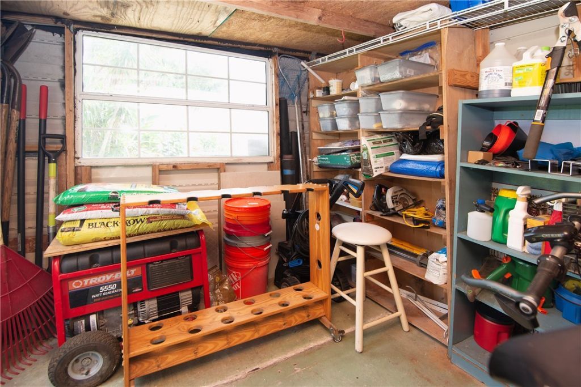
A botanical oasis! This 3 Br 2005 w/split floor plan is turnkey. Improvements: walk-in, tiled, primary shower, state of the art 6 zone irrigation system with well, rain sensor & app control; water softener/filtration system, updated electrical system with new power pole, meter base & underground service. Hurricane protection, including accordion shutters. Custom workshop in addition to the utility shed. Remote-access security cameras and exterior lighting provide peace of mind. The rare, lush, p...

View More

Property Summary

MLS Number: 299510
Status: Active
Subdivision: Barefoot Bay
County: Brevard
Bedrooms: 3
Total Square Feet: 1,200
Price Per Sq. Ft.: $200
Style: One Story
New Constuction: No
Waterfront: No
Property Type: Land - Mobile Home
Cooling: Central Air
Fenced: Yes
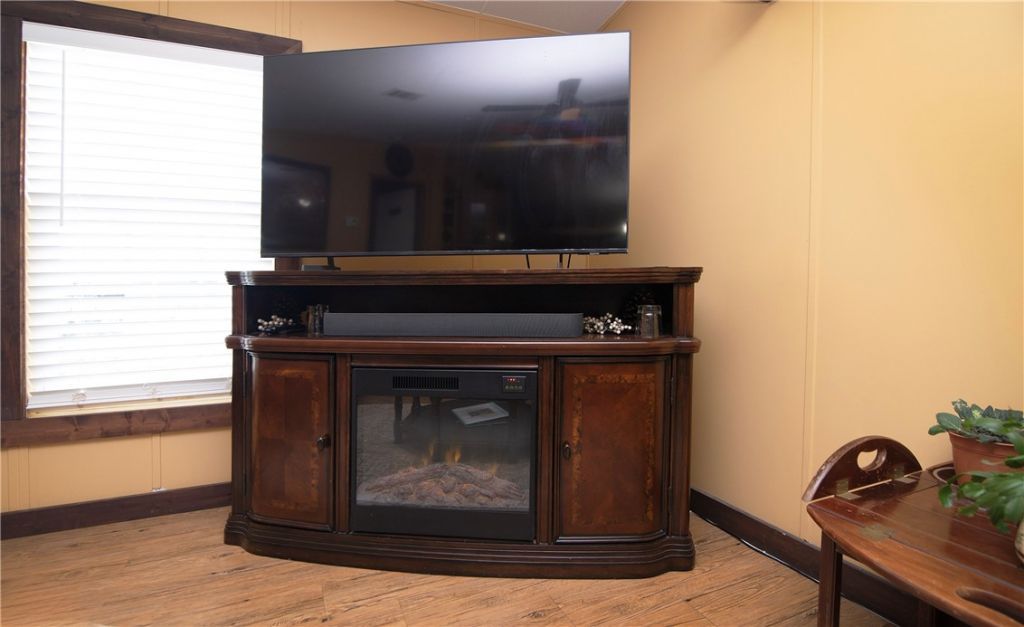
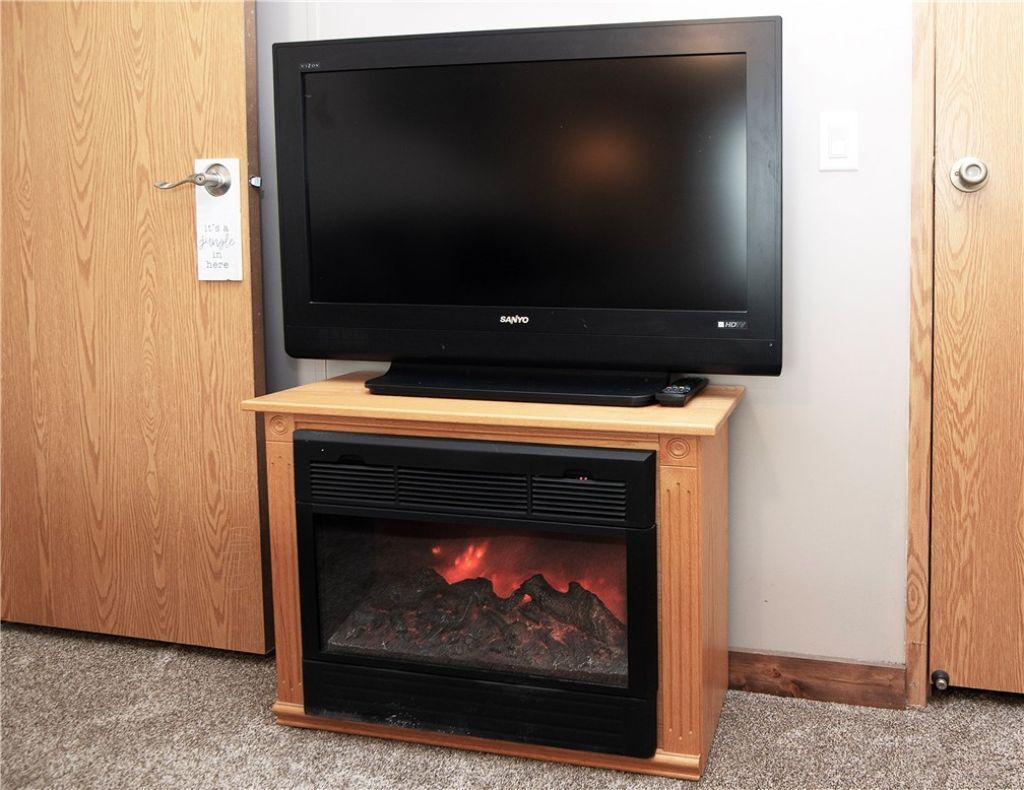
Fireplaces: 2
Heating: Central
Lot Size: 0.21 Acres
Roof Type: Shingle
Stories: 1.0
Taxes: $3,524
Year Built: 2005
HOA Fee: 83.43/ Monthly

Featured Amenities

Built-in Features
Dues Paid Annually

Property Details

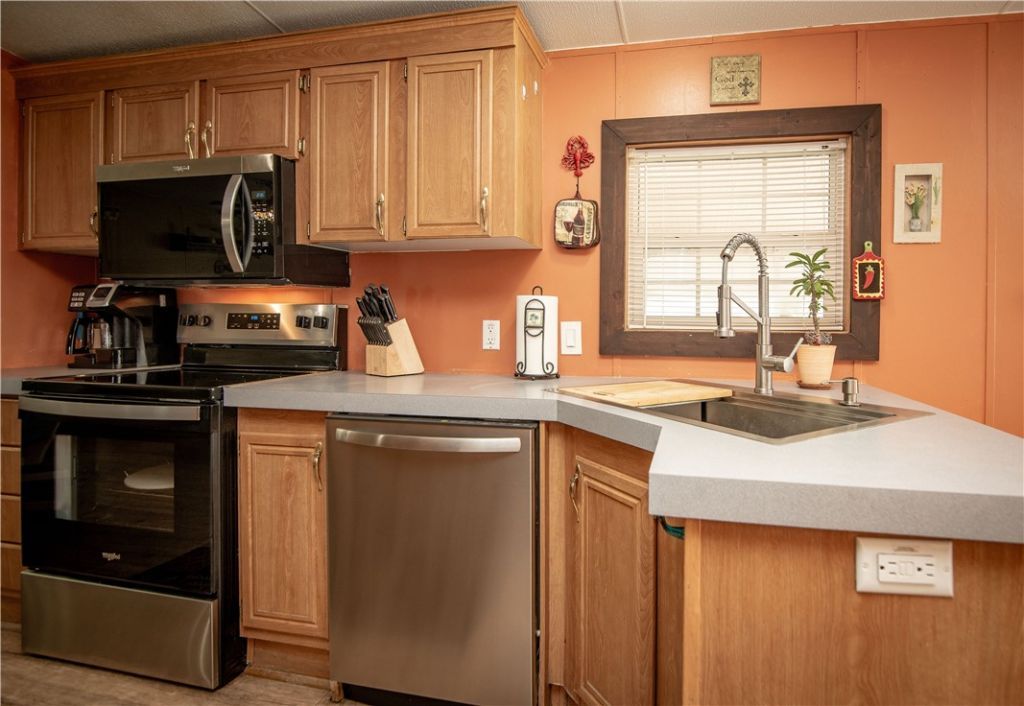
Appliances: Dryer, Dishwasher, Electric Water Heater, Microwave, Range, Refrigerator, Water Softener Owned, Water Purifier, Washer
Community Features: Basketball Court, Billiard Room, Clubhouse, Pickleball, Gutter(s), Pool
Crops Included Y/N: No
Directions: US Hwy 1 to the entrance of Barefoot Bay, which is Barefoot BLVD. First right onto Falcon Dr. First left onto Plover Dr. Home will be on the right.
Exterior: Manufactured
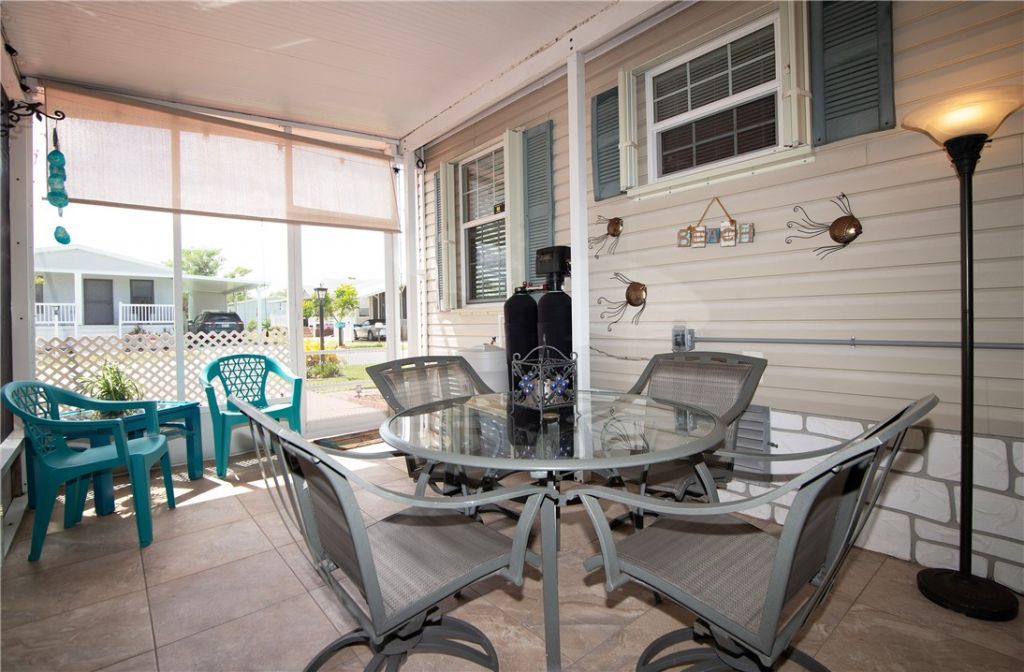
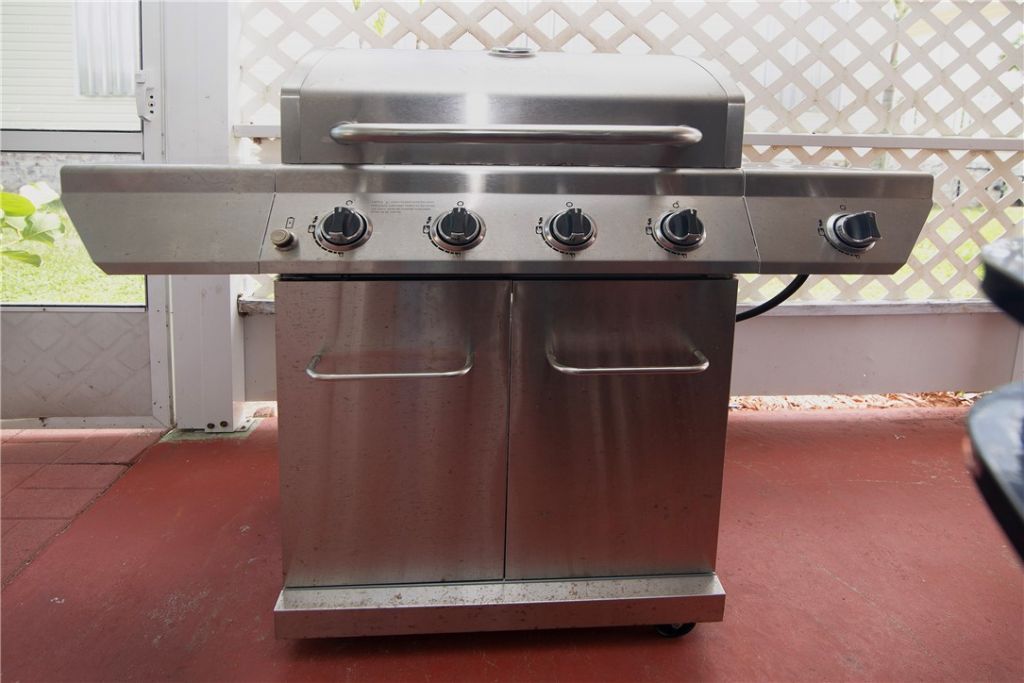
Outdoor Features: Deck, Enclosed Porch, Fence, Sprinkler/Irrigation, Porch, Patio, Rain Gutters
Flooring: Carpet, Vinyl
Home Style: One Story
Home Warranty Y/N: No
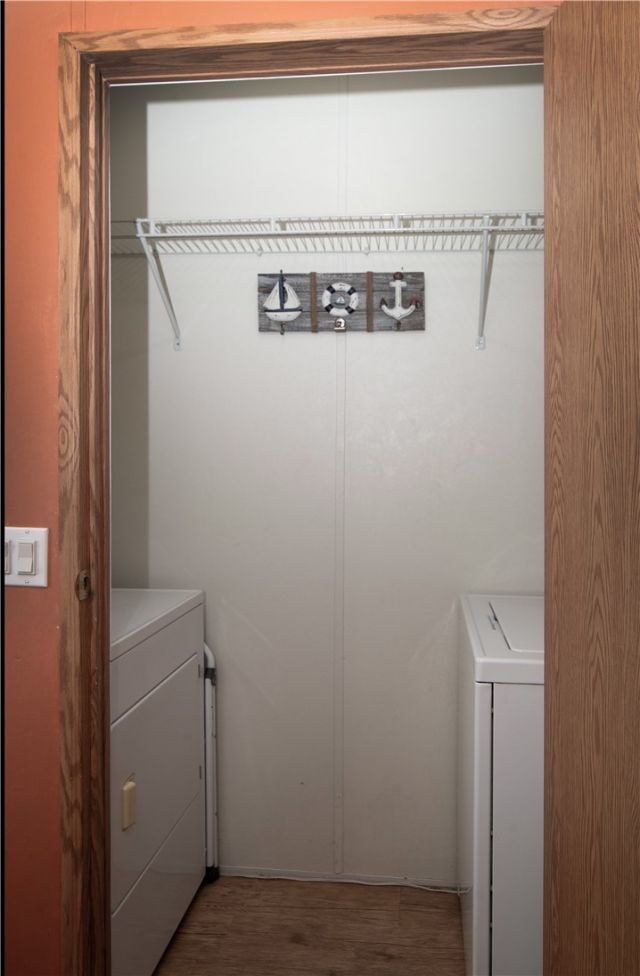
Laundry: Laundry Closet
Lease Considered Y/N: No
Listing Terms: Cash, FHA, New Loan, VA Loan
Lot: < 1/4 Acre
Lot Dimensions: 9,148
Ownership: Single Family/Other
Parcel#: 3004610
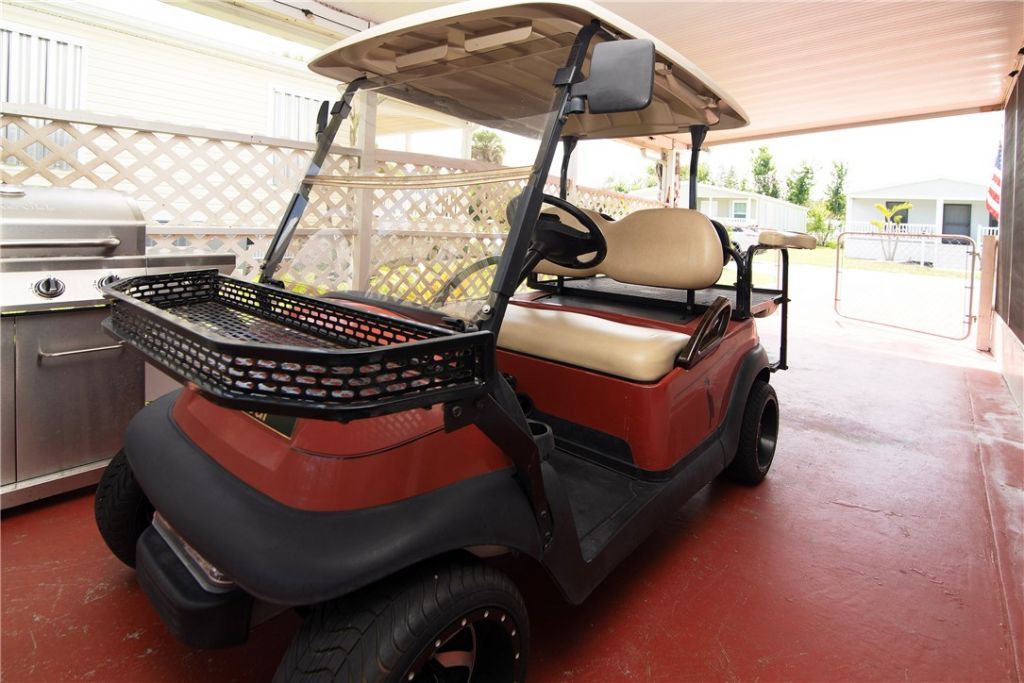
Parking: Additional Parking, Assigned, Covered, Carport, Two Spaces
Parking Notes: Additional Parking, Assigned, Covered, Carport, Two Sp
Patio/Porch: Covered, Deck, Patio, Porch, Screened
Pets Allowed: Yes, Number Limit
Pool: Electric Heat, Heated, Pool, Community
Property Attached Y/N: No
Property Sub-Type: Manufactured On Land
Sewer: County Sewer
Special View Info: Other
Swimming Pool: Yes
Water: Public
Water Features: None, Beach Access
Window: Window Treatments
Construction: Manufactured

Room Sizes

Workshop: 12 X 5
Utility Room: 10 X 8
Bedroom: 12 X 8
Bedroom: 12 X 8
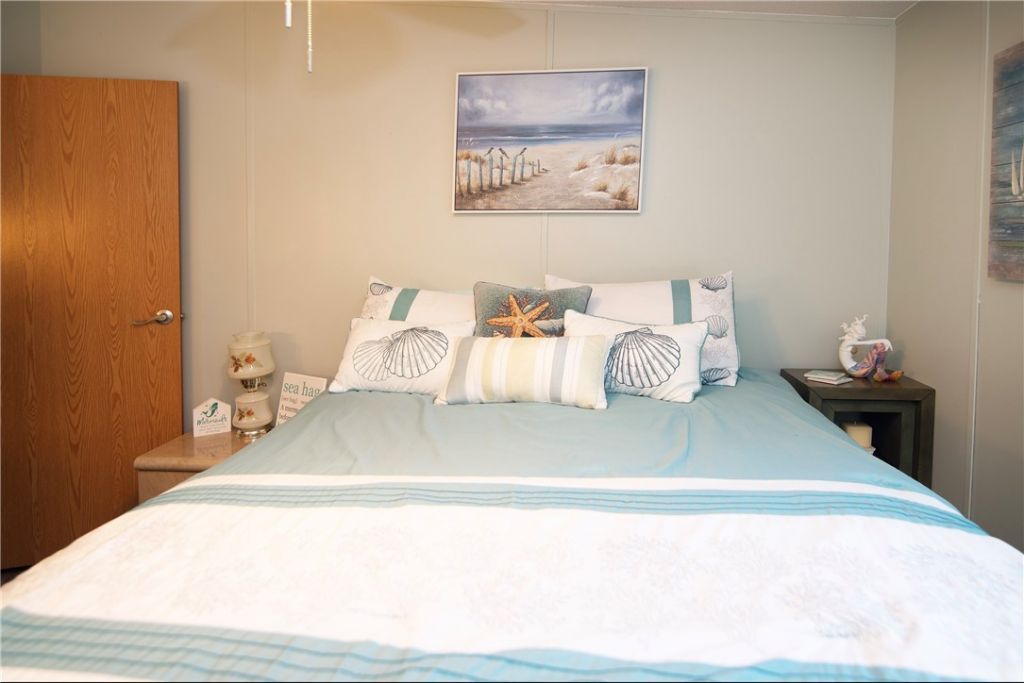
Bedroom: 12 X 11
Dining Room: 12 X 9
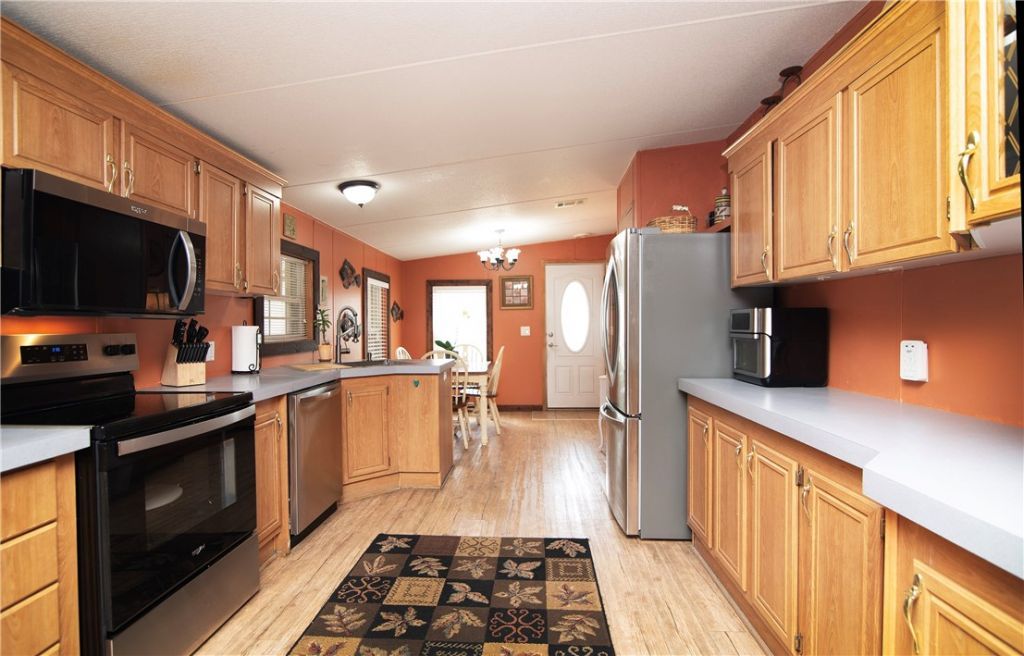
Kitchen: 12 X 11
Living Room: 15 X 14

Neighborhood Information

Neighborhood Map

Neighborhood Hero

Neighborhood Highlights

Neighborhood Characteristics

Neighborhood Market Trend

Neighborhood Schools

Courtesy of

Agency Name: Keller Williams Realty of VB
Agent Name: Carey Lynn Ryan
Agency Phone: 772-257-8000

agent picture

Presented by

Agent Name: Matthew McCall
Agent Phone: 561.781.5761
Agency Title: Illustrated Properties
Request Info

IDX logo

Matthew McCall
ipre.com
Agent Cell:
352.359.7070
Office Phone:
561.746.0008

Mortgage Calculator

%
years/fixed
yearly
yearly (est.)

Estimated Payment

$ 1,542.10 Principal & Interest $1,178.43 Property Tax $293.67 Homeowner's Insurance $70.00
Mortgage Logo

Login to My Illustrated Account