SIGN UP Login/Register
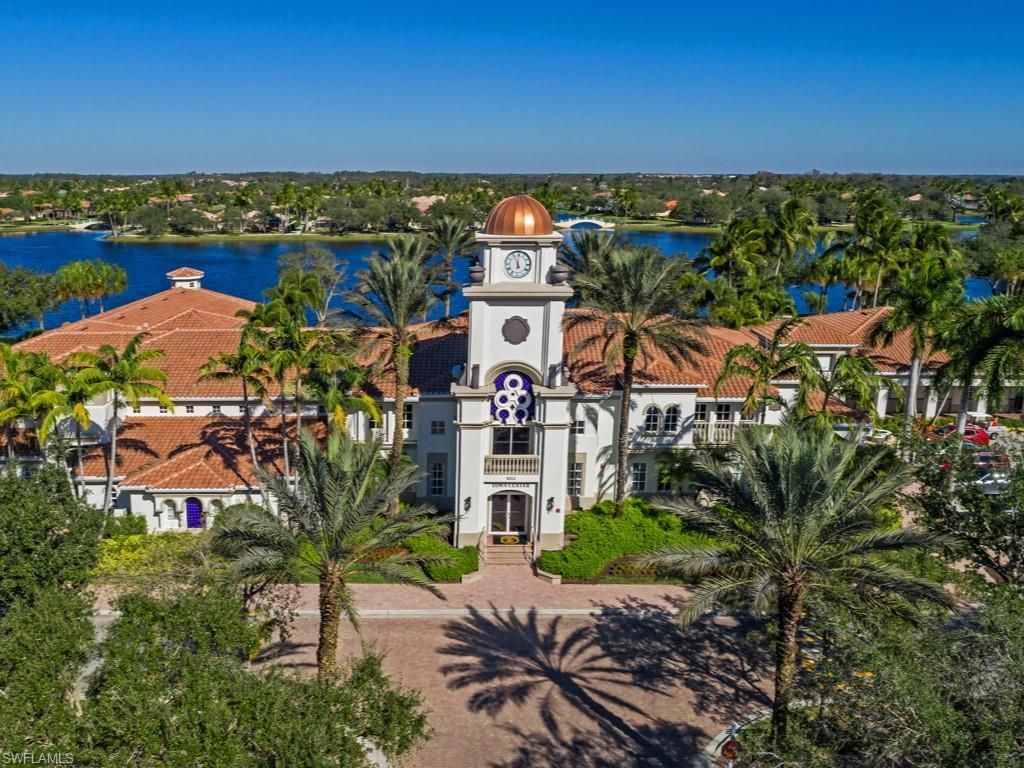
3829 Whidbey Way, Naples, FL 34119 Photo
New
3829 Whidbey Way, Naples, FL 34119 Photo
New
3829 Whidbey Way, Naples, FL 34119 Photo

25 Total Photos [Click to View All]

3829 Whidbey Way Naples, FL 34119
$712,000
  • Beds
    3
  • Baths
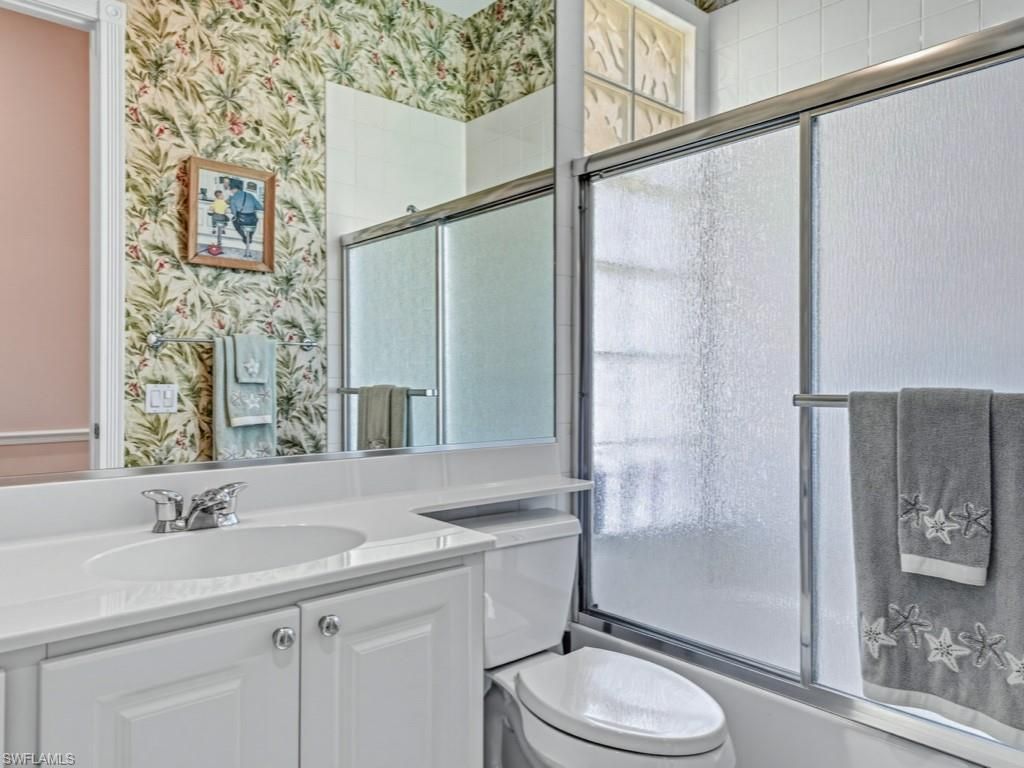
    2 full 1 partial
  • Total Square Feet
    1,983
  • Lot Size
    0.18 acre(s)

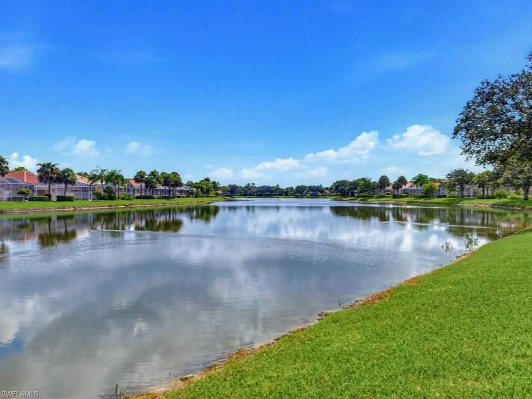
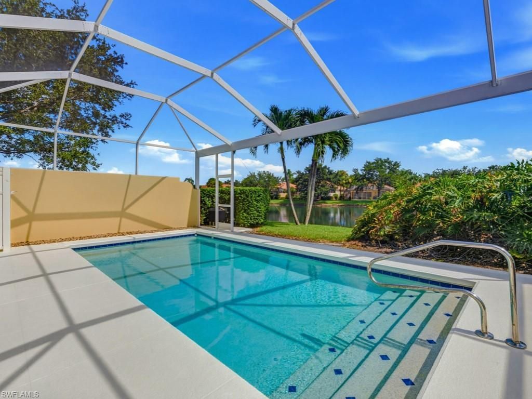
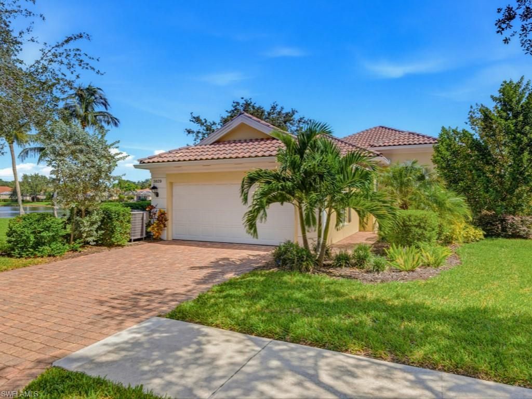
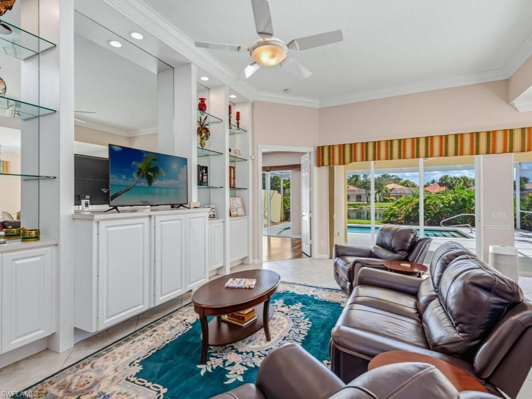
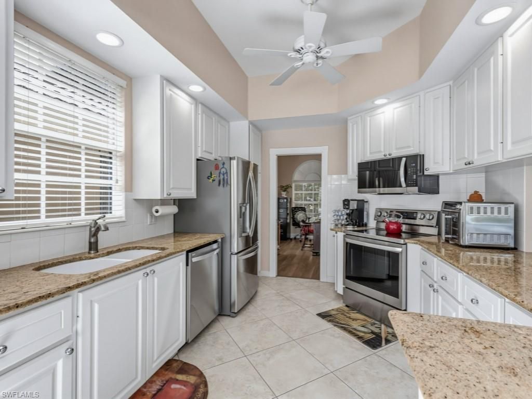
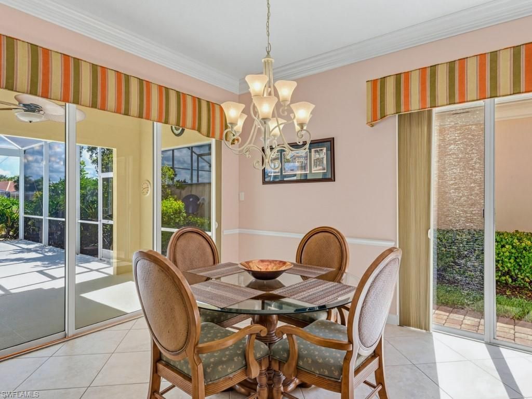
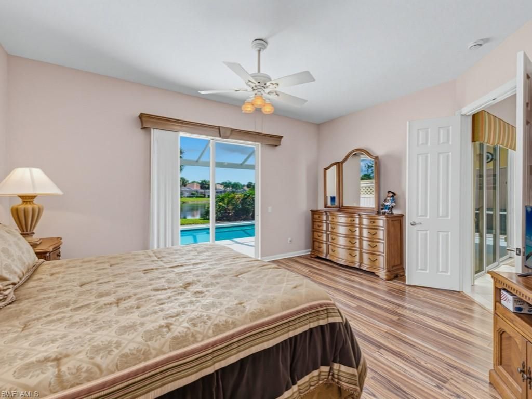
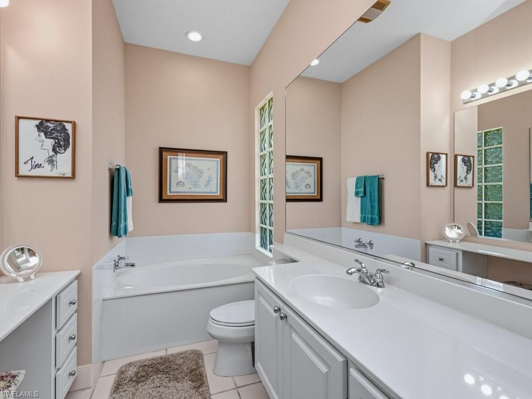
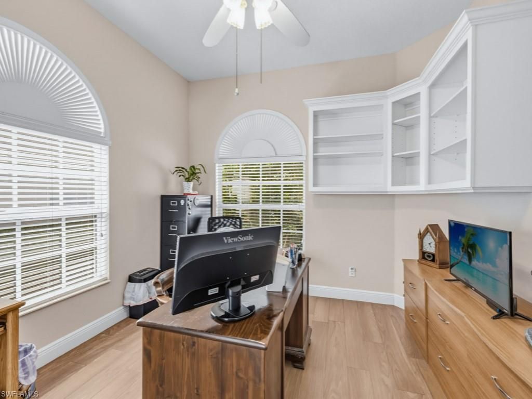
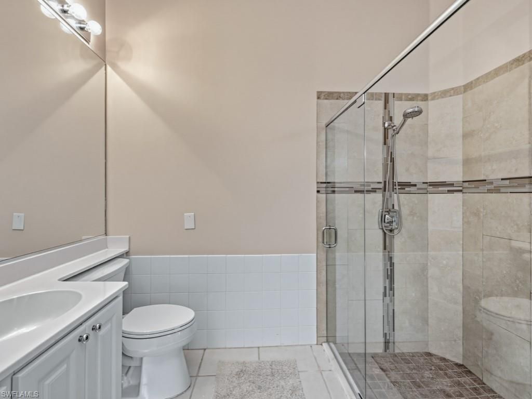
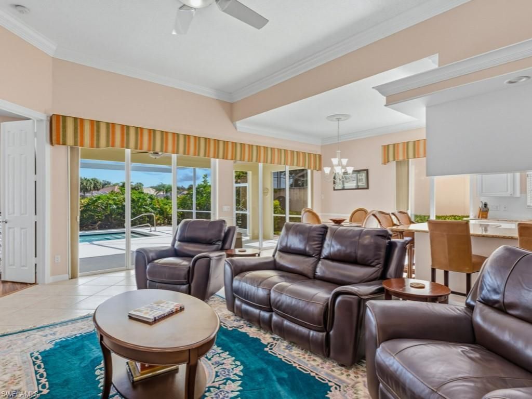
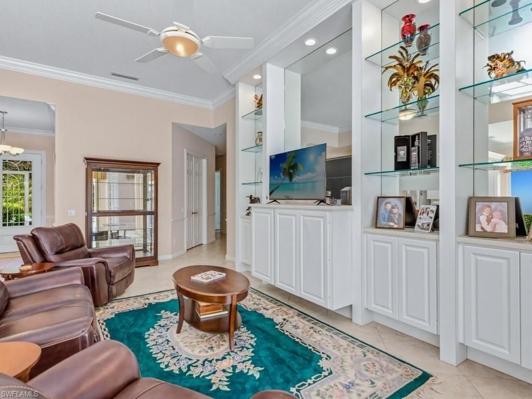
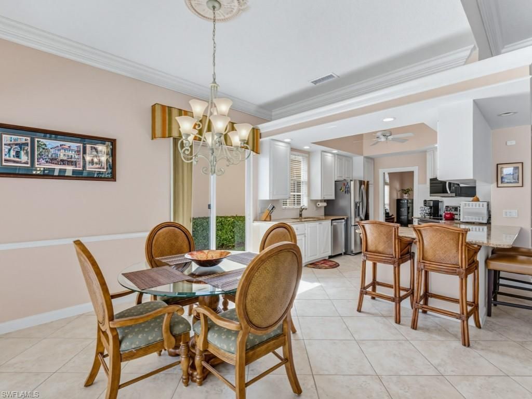
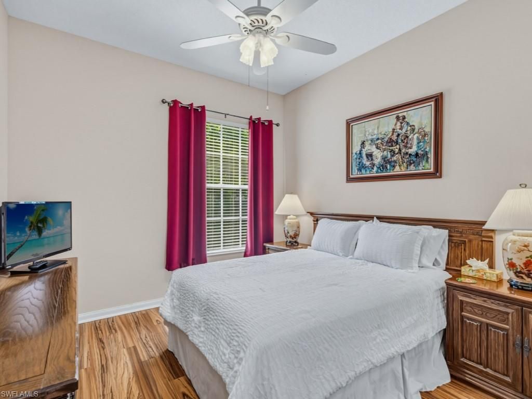
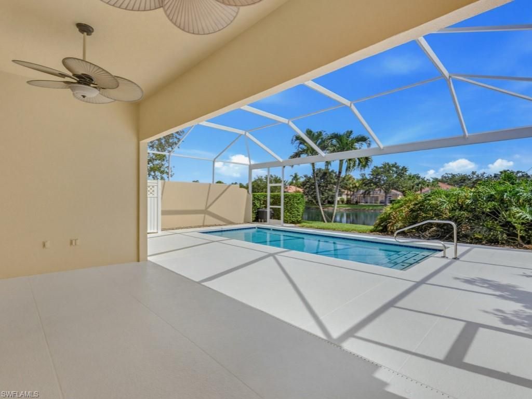
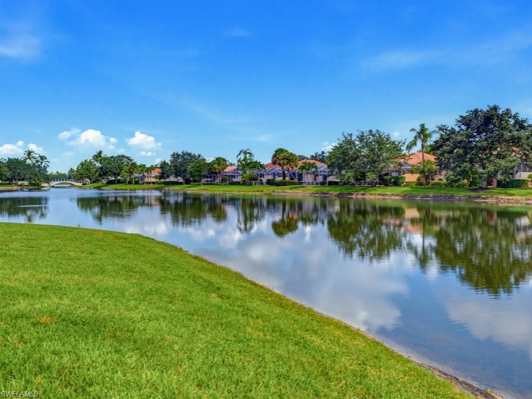
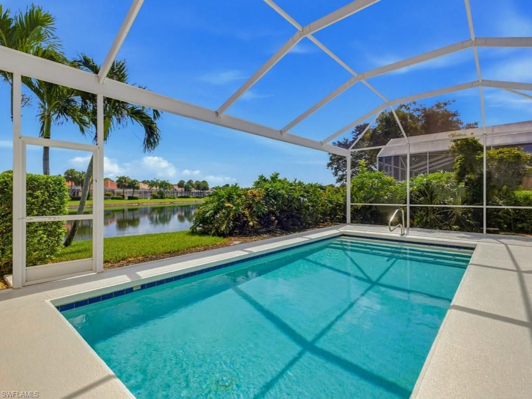
Relaxed elegance of Southwest Florida living in this beautifully positioned Oakmont residence in the sought-after gated community of Island Walk. Situated on a desirable corner lot with no neighboring home on one side, the property offers an exceptional sense of privacy while overlooking a tranquil lake with peaceful northeast exposure. Offering approximately 1,983 square feet of thoughtfully designed living space, this three-bedroom-plus-den, two-and-a-half-bath home combines indoor-outdoor liv...

View More

Property Summary

MLS Number: 226029353
Status: Active
Days on Market: 2
Subdivision: ISLAND WALK
County: Collier
Bedrooms: 3
Total Square Feet: 1,983
Price Per Sq. Ft.: $359
Style: Ranch, Single Family
New Constuction: No
Waterfront: Yes
Property Type: Residential - Single Family
Cooling: Central Electric
Garage: 2 car attached
Heating: Central Electric
Lot Size: 0.18 Acres
Roof Type: Tile
Stories: 1.0
Taxes: $3,403
Year Built: 2002
Hoa Fee: $6804

Property Details

Bedroom/Den: 3 - Den
Bedroom: 3+Den
Construction: Concrete Block, Stucco
Days on Site: 2
Den: Yes
Dining: Breakfast Bar, Dining - Family
Exterior: Concrete Block, Stucco
Outdoor Features: Screened Lanai/Porch
Flooring: Laminate, Tile
Furnished: Partially
GEO Area: ISLAND WALK
Home Style: Ranch, Single Family
Interior: Built-In Cabinets, Closet Cabinets, Custom Mirrors, French Doors, Laundry Tub, Pull Down Stairs, Smoke Detectors, Walk-In Closet(s), Window Coverings
Irrigation: Central
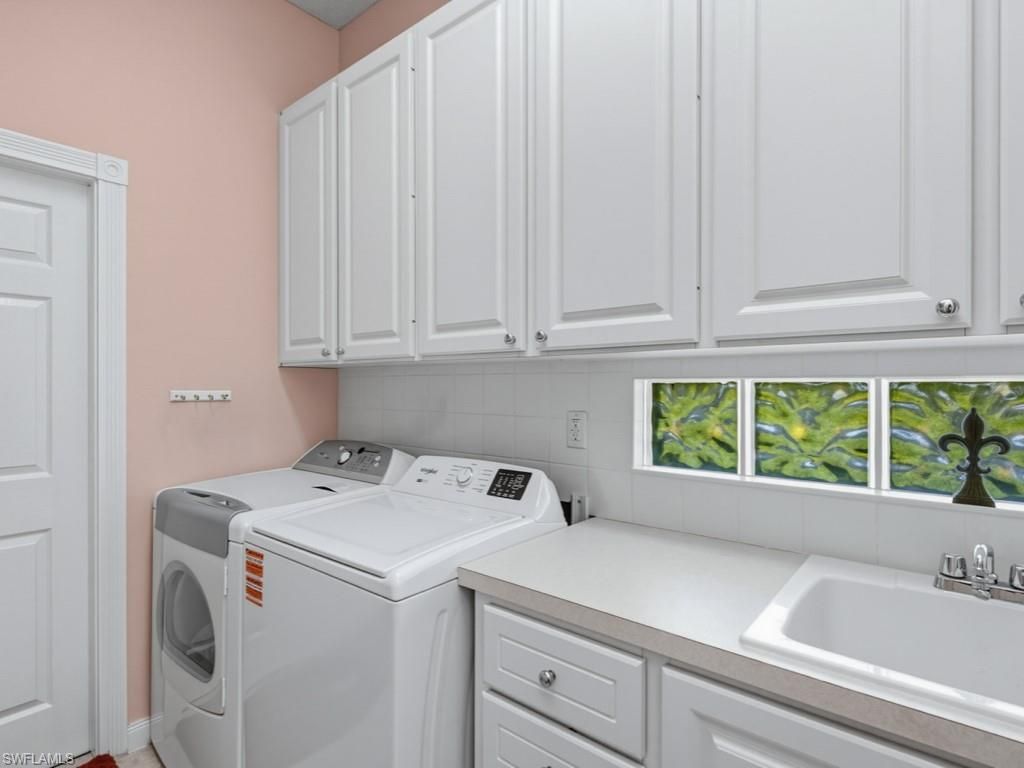
Laundry: Washer/Dryer Hookup, Laundry in Residence, Laundry Tub
Lot: Regular
Management: Professional
Minimum Lease Days: 120
Parcel #: 52250110620
Parking: Attached
Pets: Yes
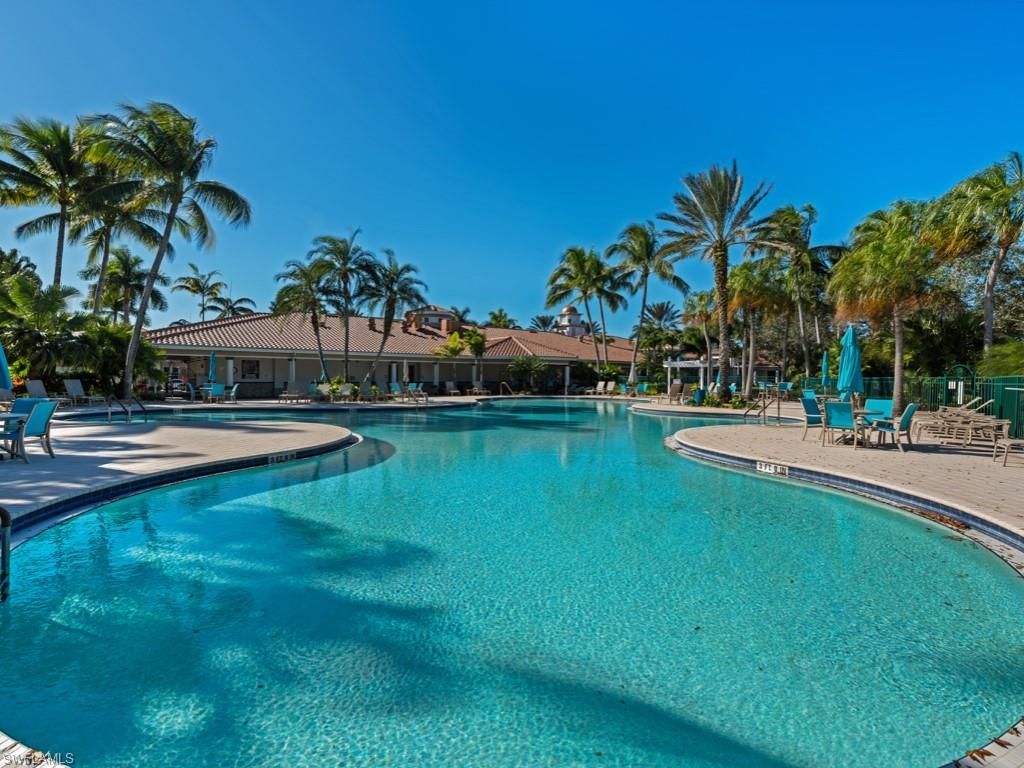
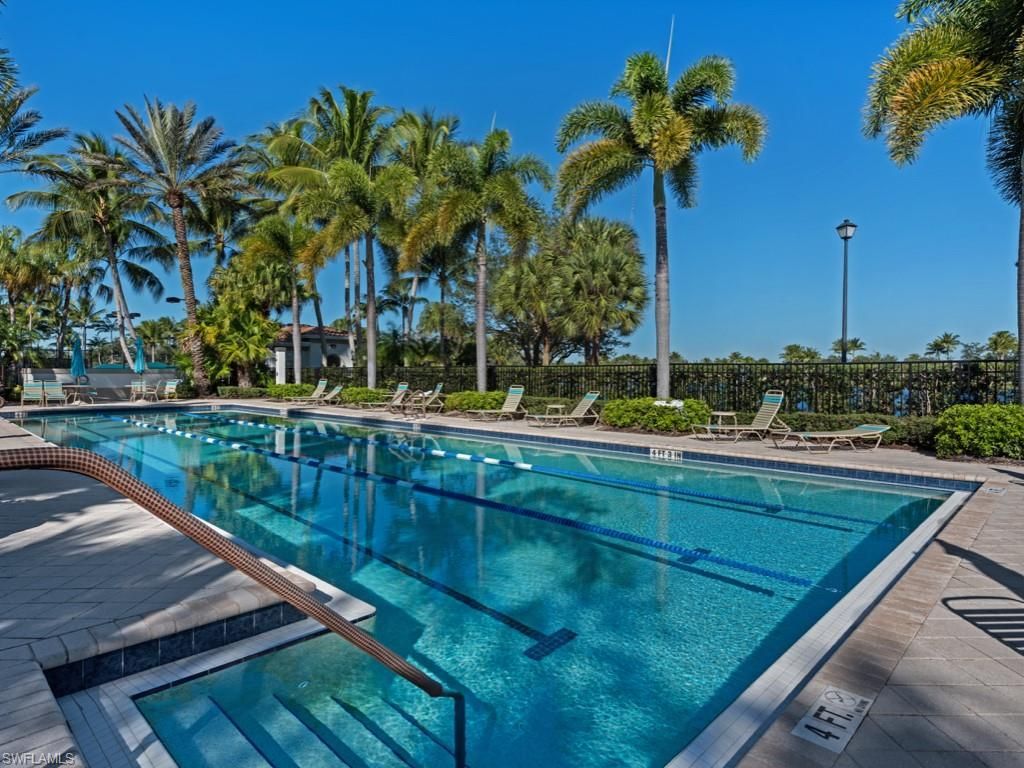
Pool: Community, Below Ground
SQFT Total: 2354
Swimming Pool: Yes
Transfer Fee: 2500
Units: 1
Units in Building: Square Feet
View: Lake
Water: Central
Water: Central
Waterfront: Lake
Windows: Window Coverings
Construction: Concrete Block,Stucco

Neighborhood Information

Neighborhood Map

Neighborhood Hero

Neighborhood Highlights

Neighborhood Characteristics

Neighborhood Market Trend

Neighborhood Schools

Courtesy of

Agency Name: John R Wood Properties
Agent Name: Scott Needles
Agency Phone: 239-394-4040

agent picture

Presented by

Agent Name: Matthew McCall
Agent Phone: 561.781.5761
Agency Title: Illustrated Properties
Request Info

IDX logo

Matthew McCall
ipre.com
Agent Cell:
352.359.7070
Office Phone:
561.746.0008

Mortgage Calculator

%
years/fixed
yearly
yearly (est.)

Estimated Payment

$ 3,987.27 Principal & Interest $3,496.02 Property Tax $283.58 Homeowner's Insurance $207.67
Mortgage Logo

Login to My Illustrated Account