SIGN UP Login/Register
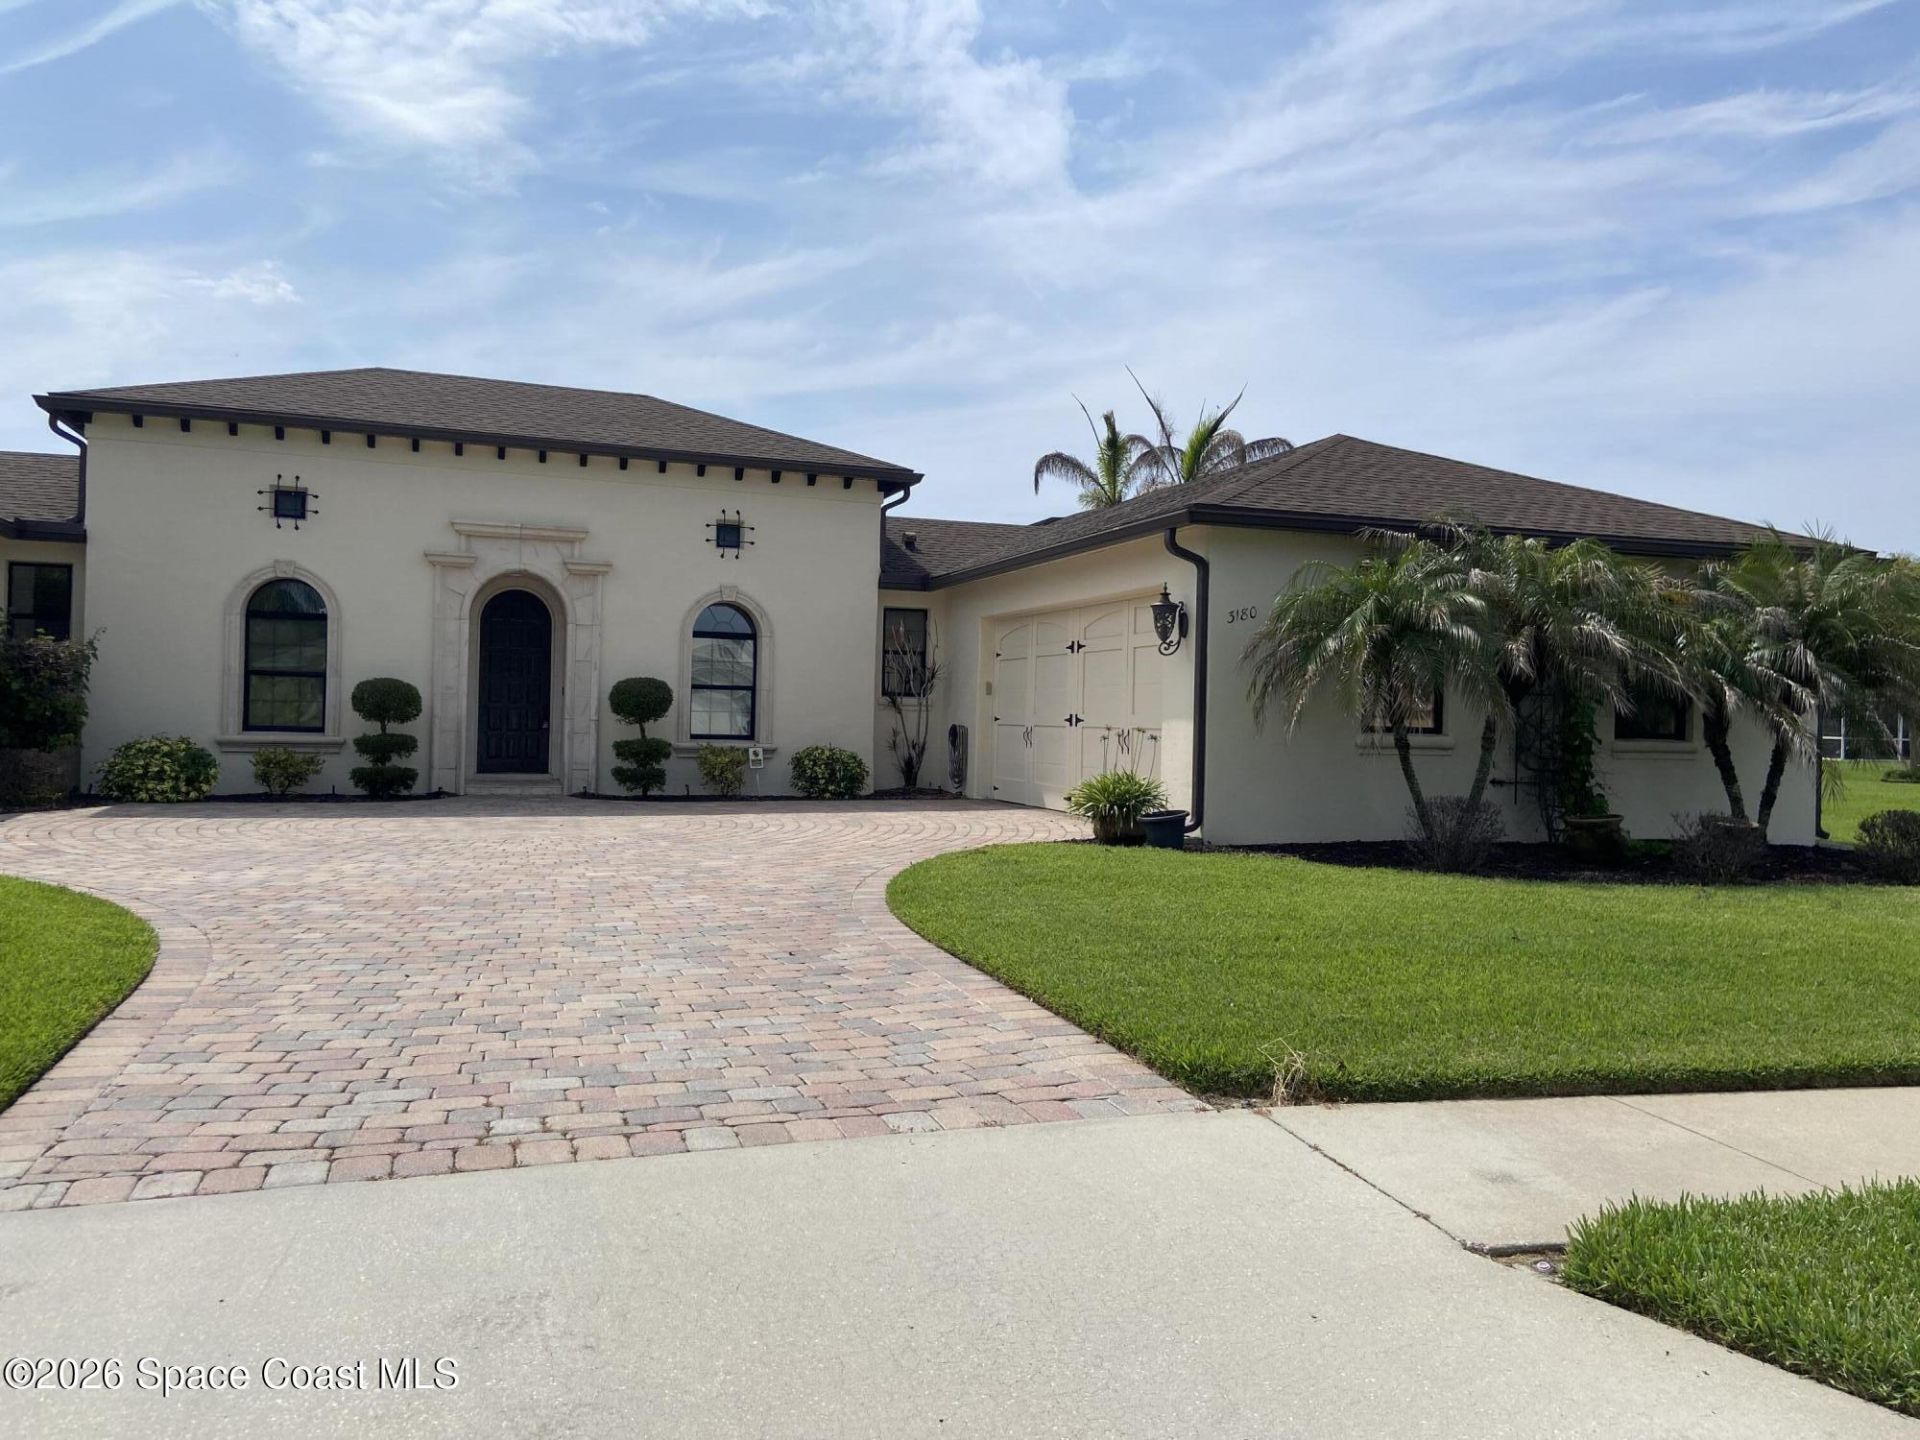
3180 Savannahs Trail, Merritt Island, FL 32953 Photo
New - 16 Hours Ago
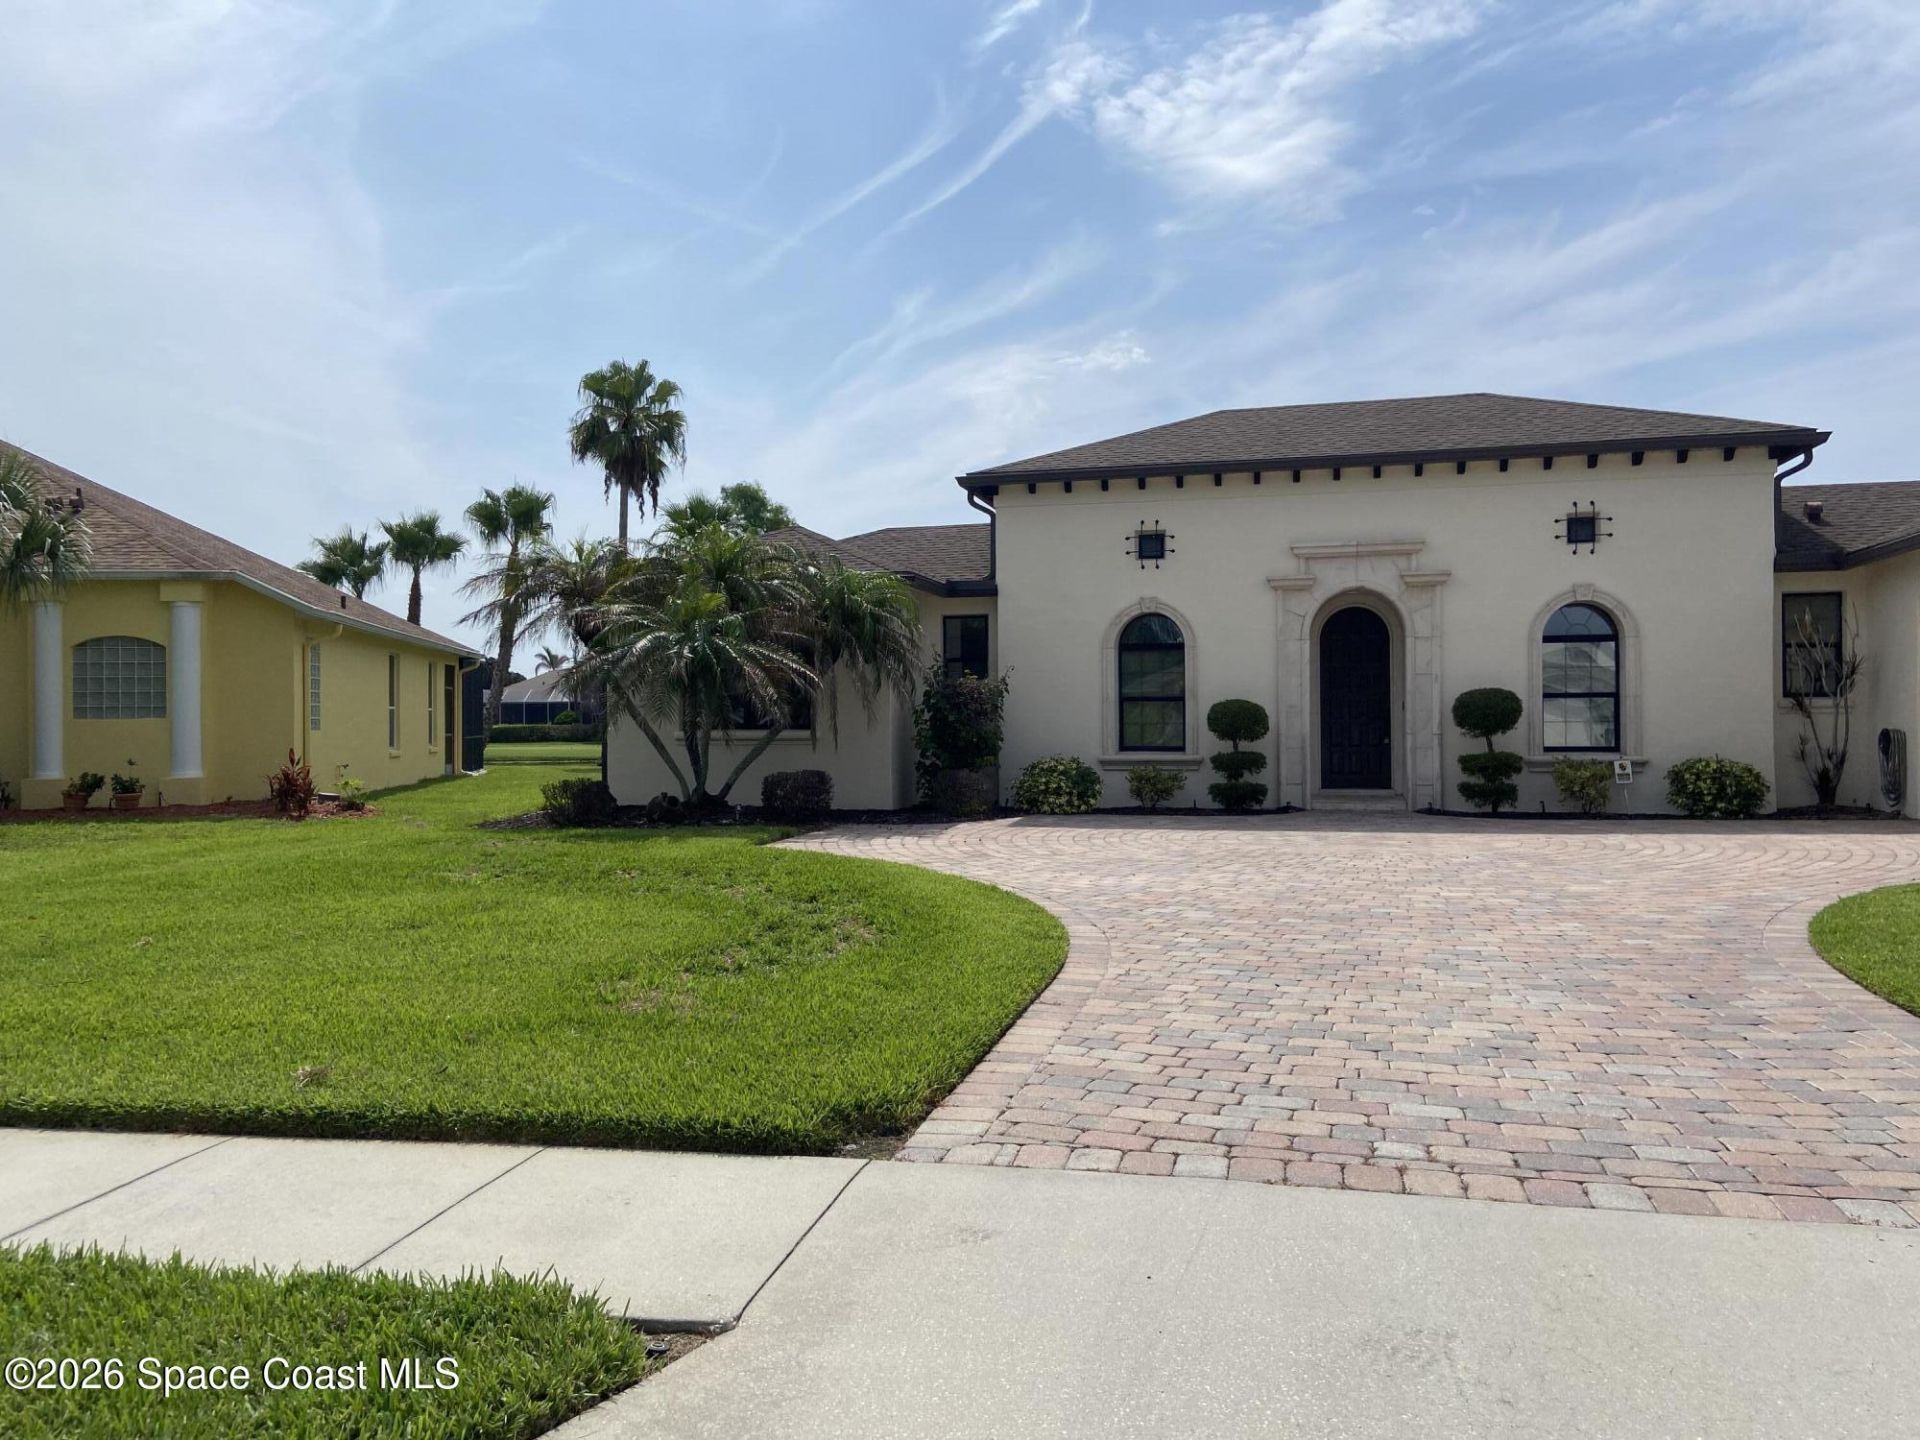
3180 Savannahs Trail, Merritt Island, FL 32953 Photo
New - 16 Hours Ago
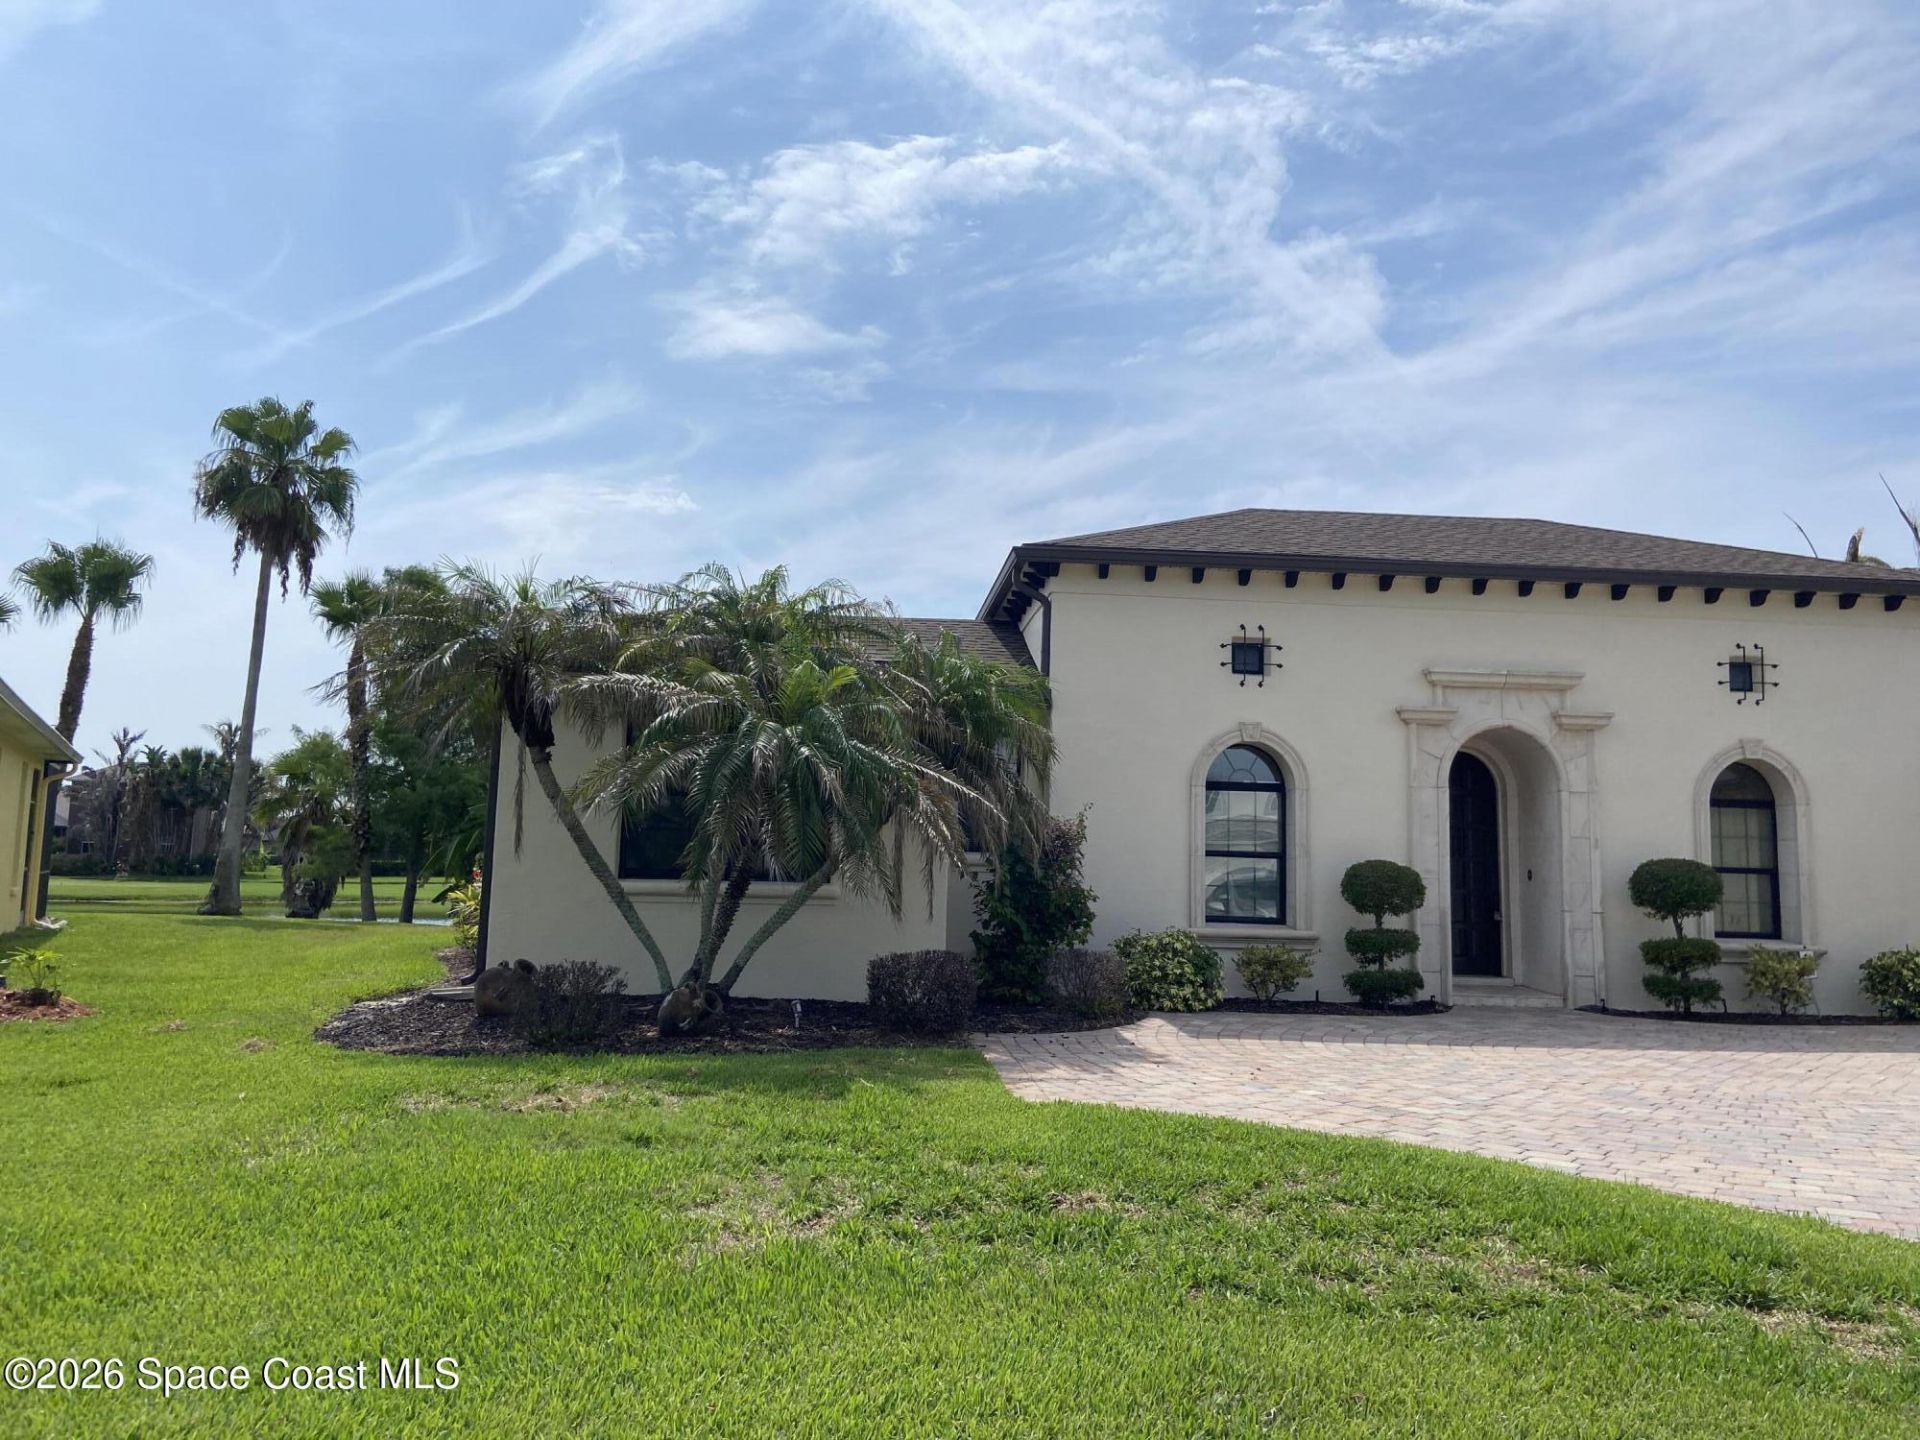
3180 Savannahs Trail, Merritt Island, FL 32953 Photo

14 Total Photos [Click to View All]

3180 Savannahs Trail Merritt Island, FL 32953
$750,000
  • Beds
    4
  • Baths
    3 full 1 partial
  • Total Square Feet
    2,891
  • Lot Size
    0.30 acre(s)

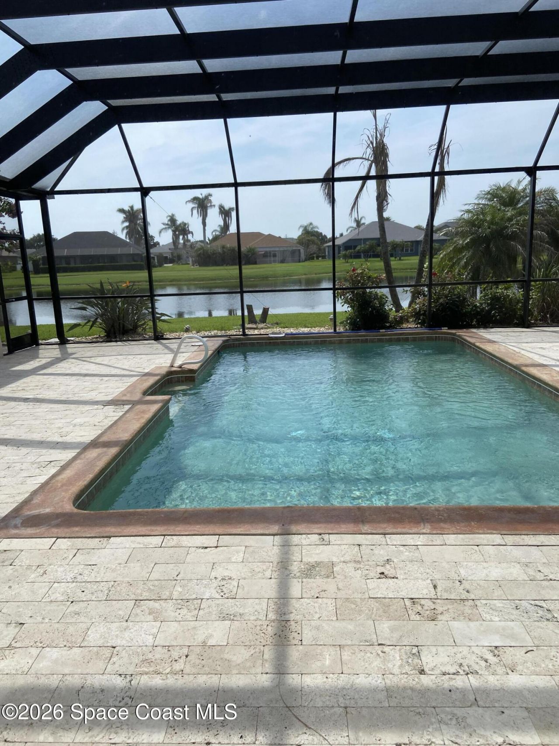
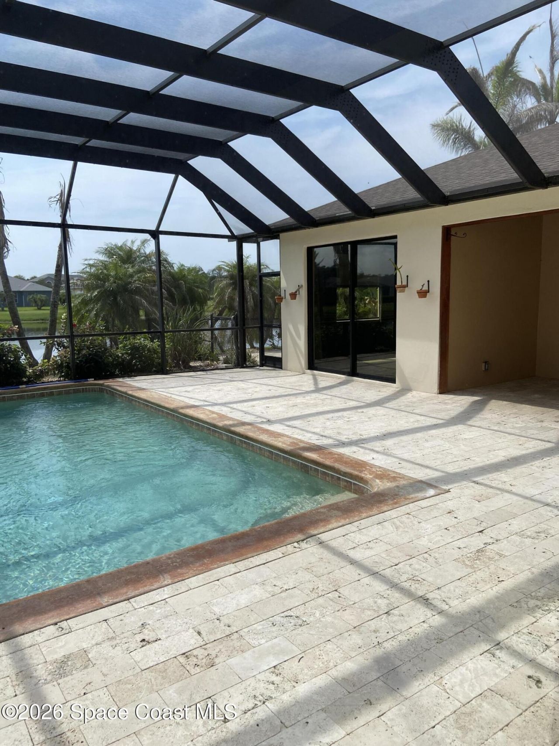
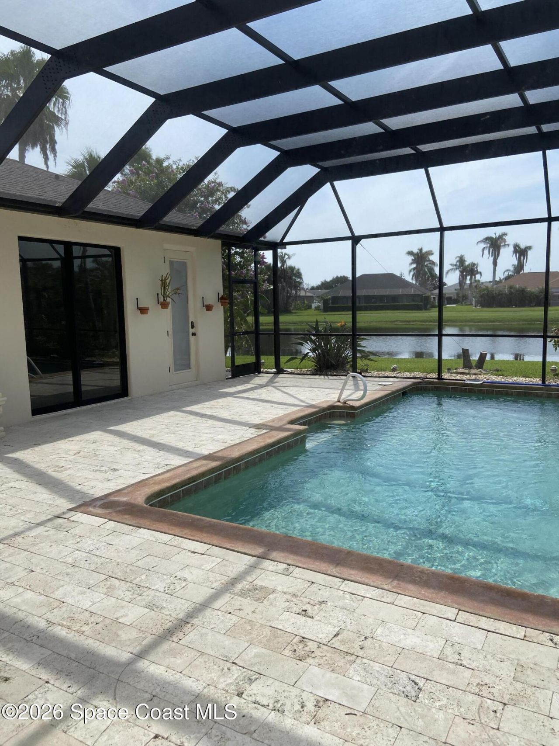
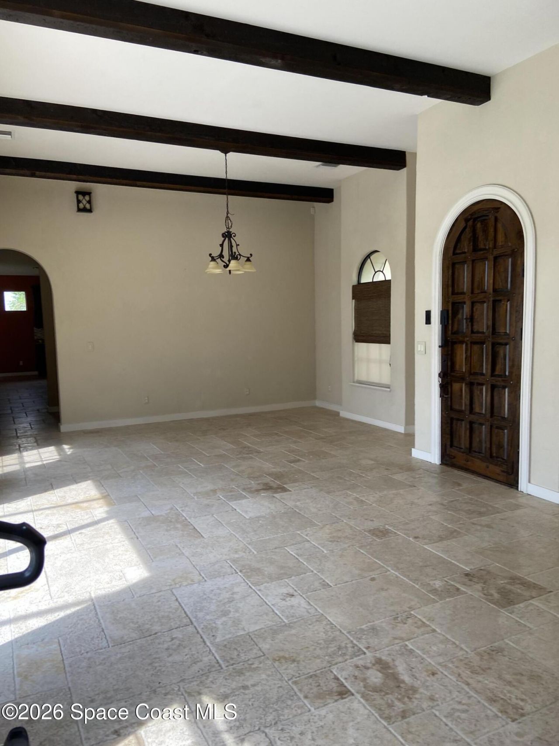
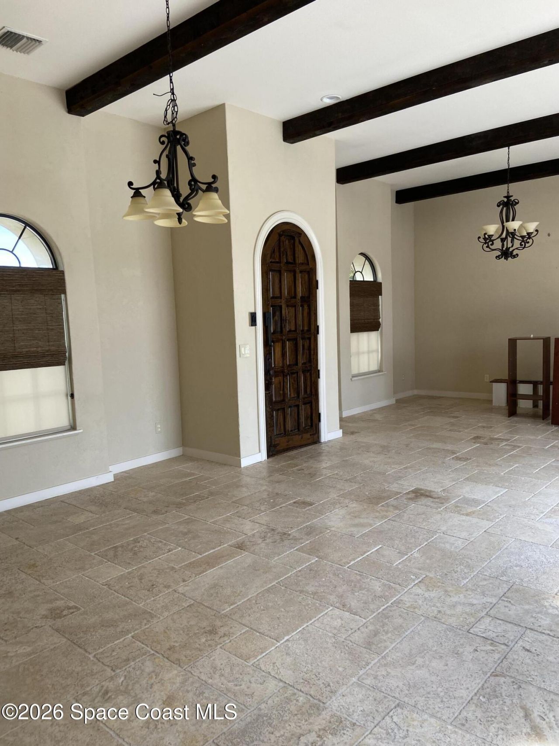
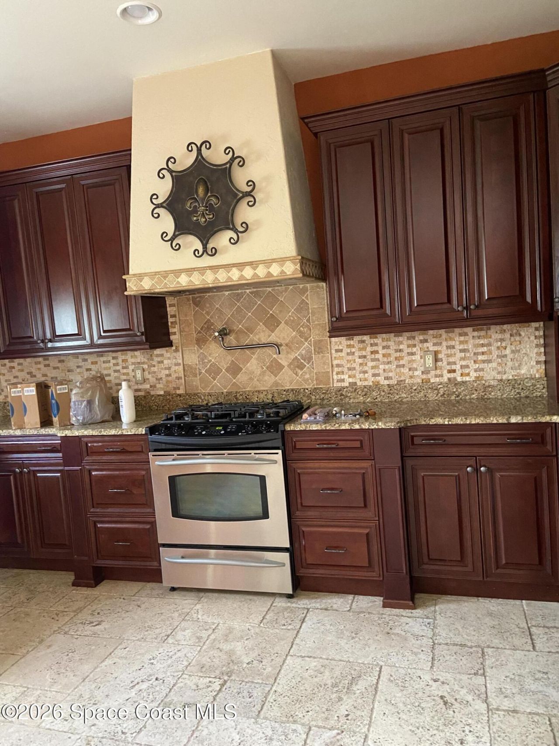
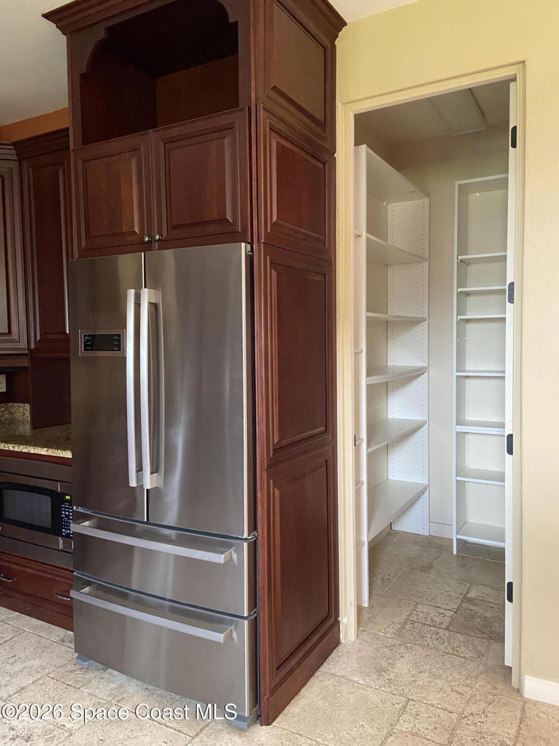
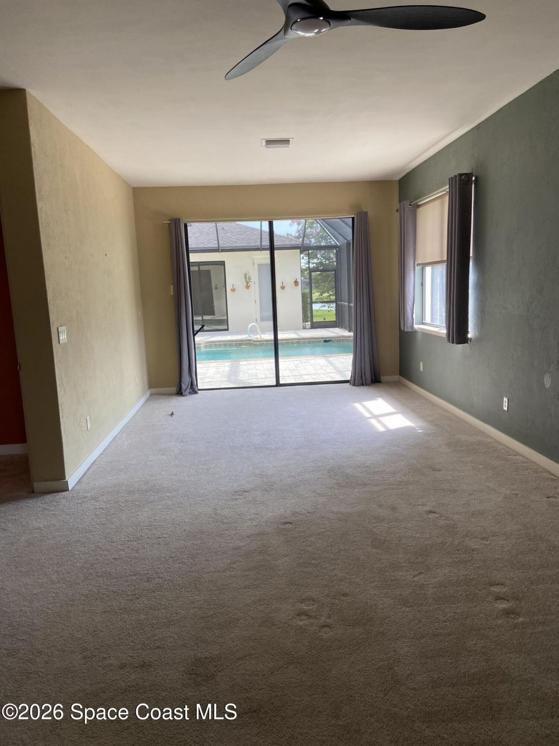
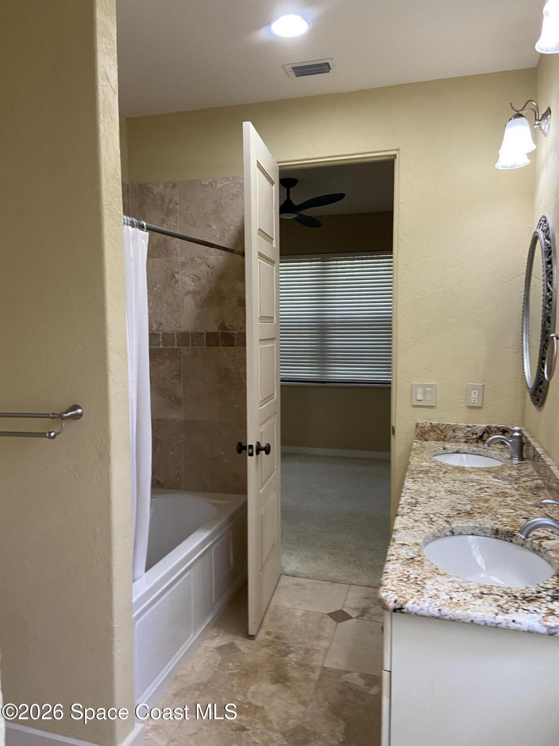
It is a pleasure to welcome you to this spectacular 4-bed 3.5 bath 2 car garage N. Merritt Island pool home located in the peaceful Savannahs golf community. This 2891 sf home on .3 acre can be called exquisite, the crown jewel of the Savannahs, unique & custom built! From the grand entryway views w/sparkling salt pool, private courtyard & lake beyond, you view soaring ceilings, travertine flooring, gas fireplace & lots of room for entertaining in the spacious living, dining & family rooms. The ...

View More

Property Summary

MLS Number: 1081733
Status: Active
Subdivision: Savannahs Phase III PUD The
County: Brevard
Bedrooms: 4
Total Square Feet: 2,891
Price Per Sq. Ft.: $259
Style: Traditional
New Constuction: No
Waterfront: No
Property Type: Residential - Single Family
Cooling: Central Air, Electric
Fenced: Yes
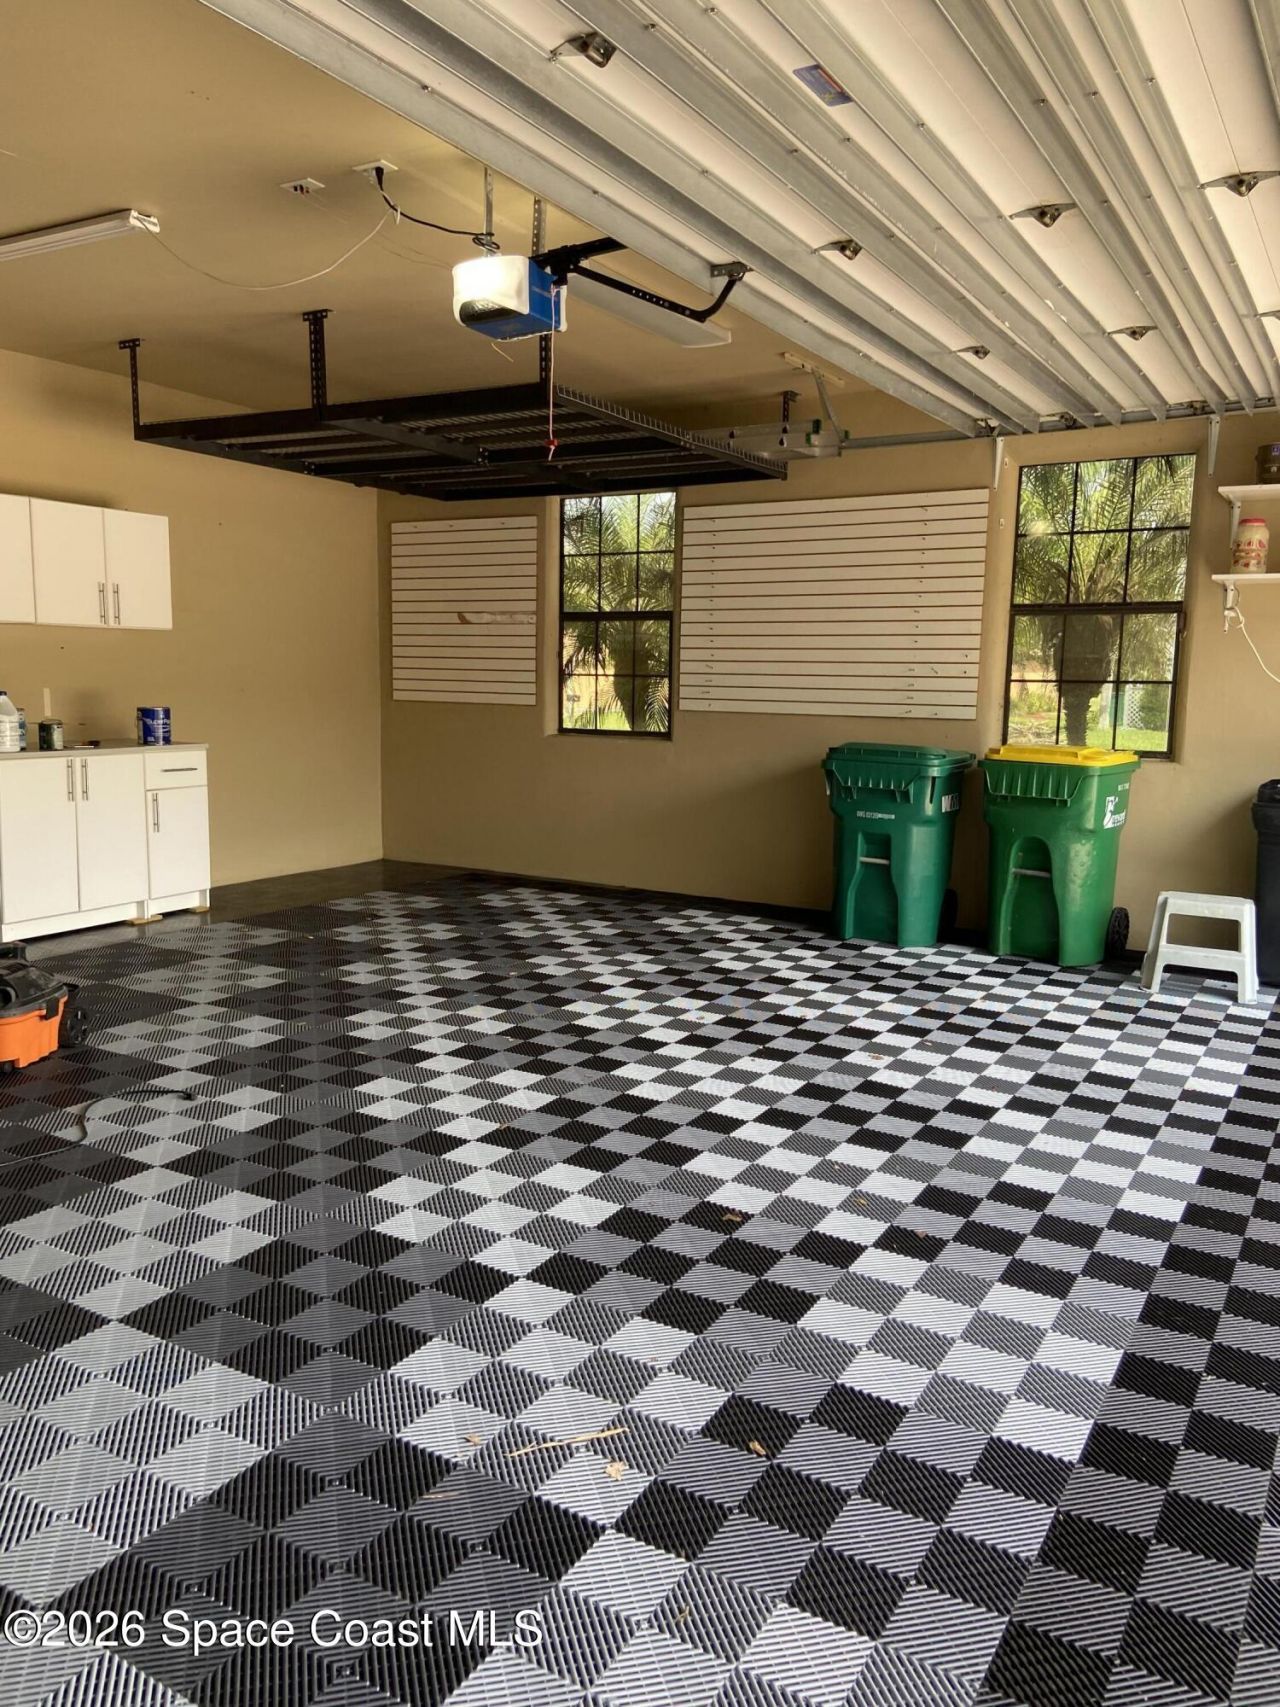
Garage: 2
Heating: Central
Lot Size: 0.30 Acres
Road Surface: Asphalt
Roof Type: Shingle
Stories: 1.0
Year Built: 2006

Featured Amenities

Ceiling Fan(s)
Eat-in Kitchen
His and Hers Closets
Jack and Jill Bath
Primary Downstairs
Split Bedrooms
Vaulted Ceiling(s)
Walk-In Closet(s)

Property Details

Association Fee Includes: Maintenance Grounds
Common Amenities: Clubhouse, Golf Course, Maintenance Grounds, Pickleball, Playground, Tennis Court(s)
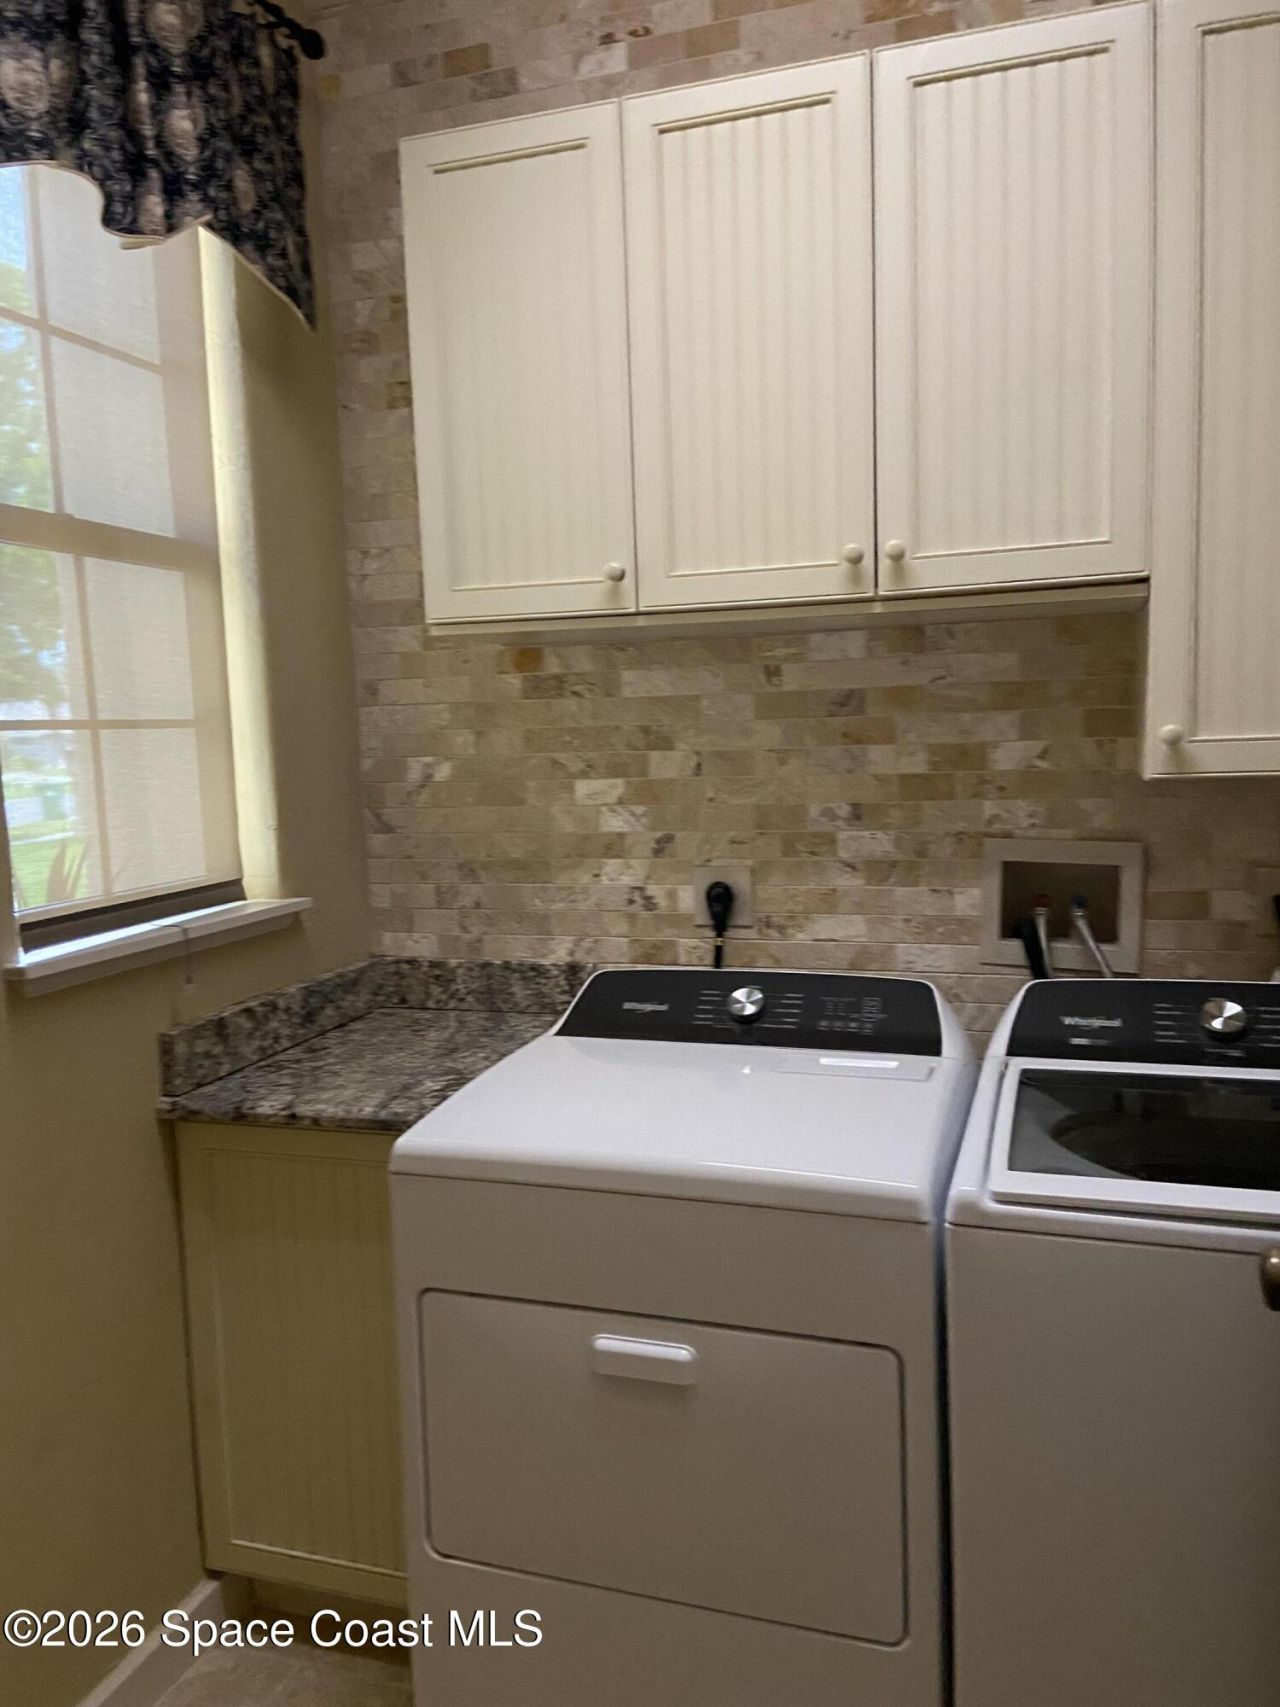
Equipment/ Appliances Features: Dishwasher, Disposal, Dryer, Electric Oven, Gas Cooktop, Ice Maker, Microwave, Refrigerator, Washer
Exterior: Block, Concrete, Stucco
Outdoor Features: Outdoor Kitchen
Fireplace: Gas
Flooring: Carpet, Tile
Home Style: Traditional
Lot: On Golf Course, Sprinklers In Front, Sprinklers In Rear
Parking Notes: Garage, Garage Door Opener
Pool Features: Fenced, In Ground, Salt Water, Screen Enclosure
Security/ Safety Features: Smoke Detector(s)
Sewer: Public Sewer
Special View Info: Golf Course, Pond
Swimming Pool: Yes
Utility Features: Cable Available, Electricity Available, Electricity Connected, Sewer Available, Sewer Connected, Water Available, Water Connected
Water: Public
Construction: Block,Concrete,Stucco

Local Schools

High School: Merritt Island
Middle School: Jefferson
Elementary School: Carroll

Neighborhood Information

Neighborhood Map

Neighborhood Hero

Neighborhood Highlights

Neighborhood Characteristics

Neighborhood Market Trend

Neighborhood Schools

Courtesy of

Agency Name: R & R Realty Co.
Agent Name: Annette W Rehm
Agency Phone: 321-452-2824

agent picture

Presented by

Agent Name: Matthew McCall
Agent Phone: 561.781.5761
Agency Title: Illustrated Properties
Request Info

IDX logo

Matthew McCall
ipre.com
Agent Cell:
352.359.7070
Office Phone:
561.746.0008

Mortgage Calculator

%
years/fixed
yearly
yearly (est.)

Estimated Payment

$ 3,901.35 Principal & Interest $3,682.60 Property Tax (data not provided by mls) $0.00 Homeowner's Insurance $218.75
Mortgage Logo

Login to My Illustrated Account

Pixel